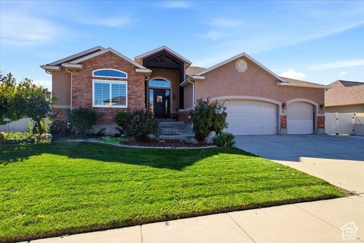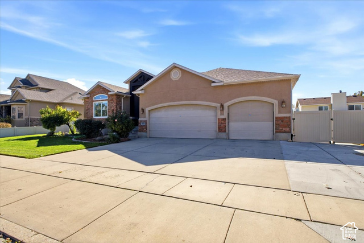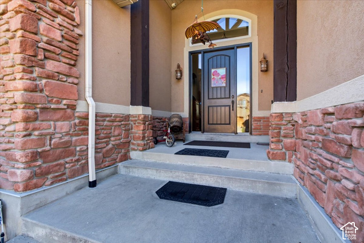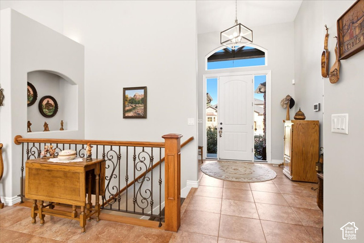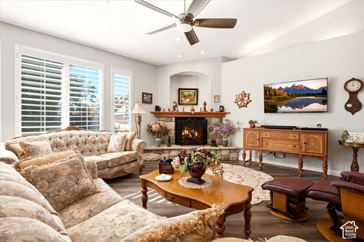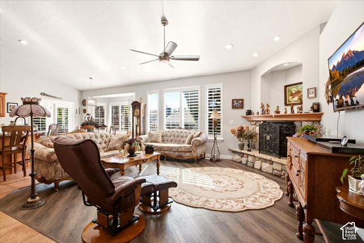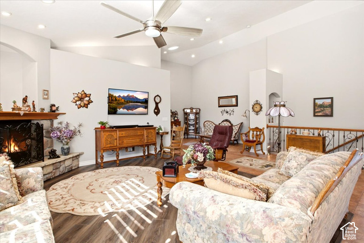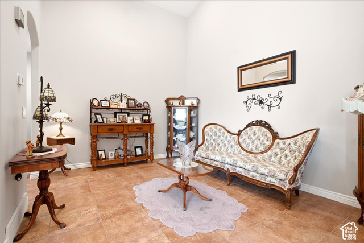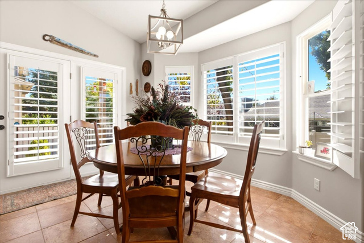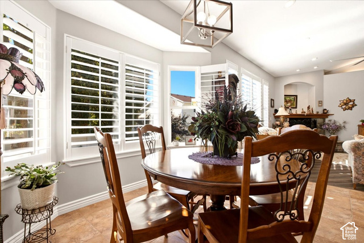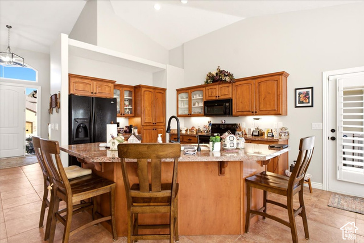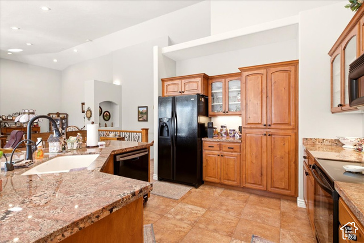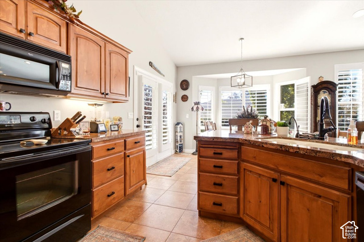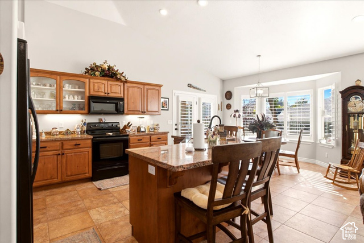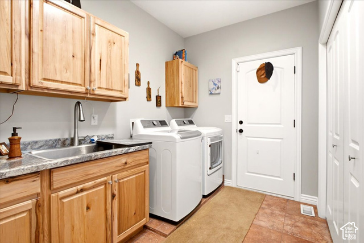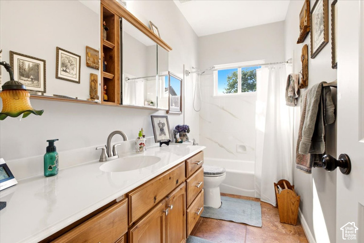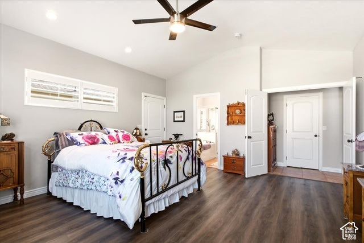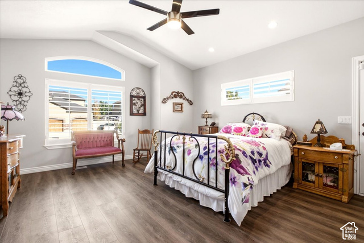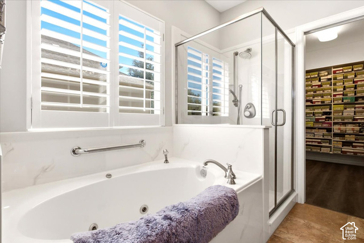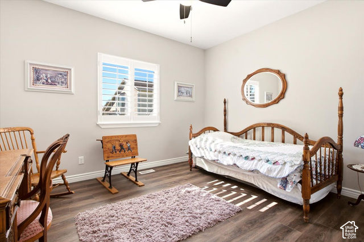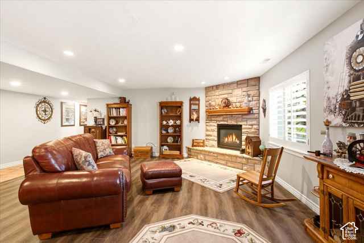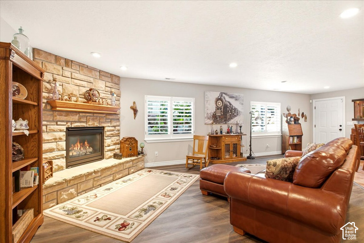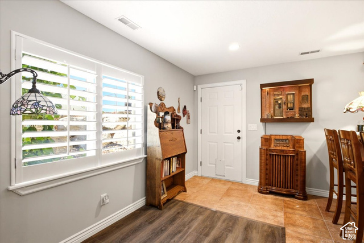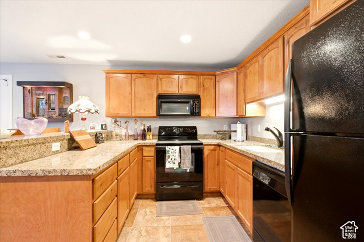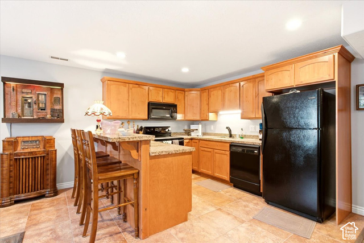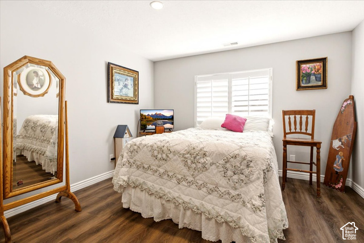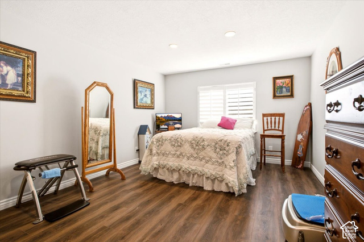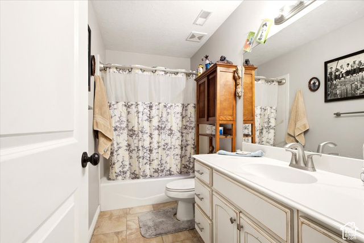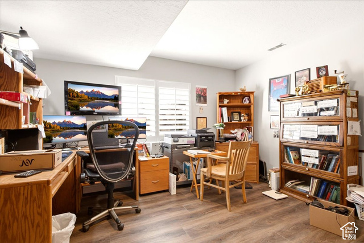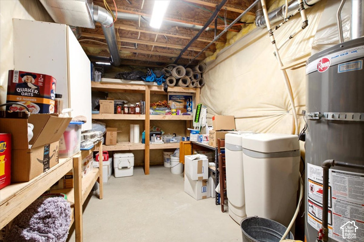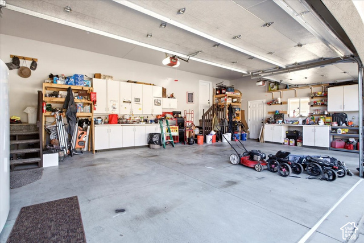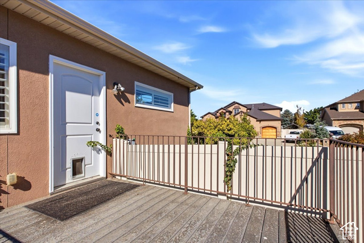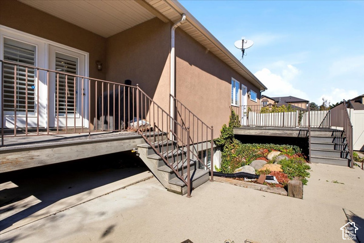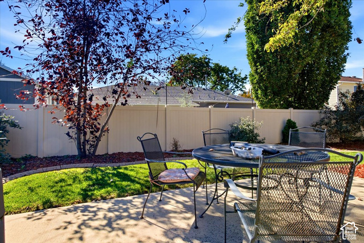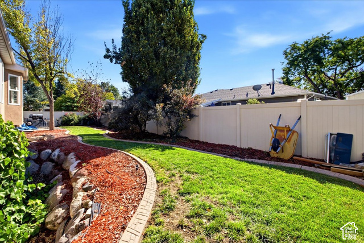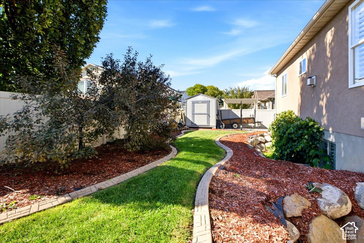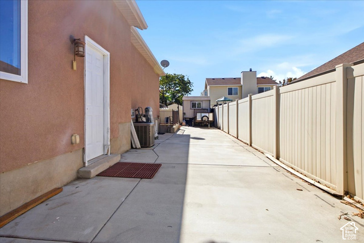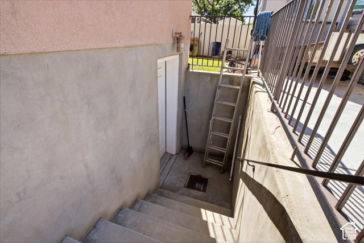
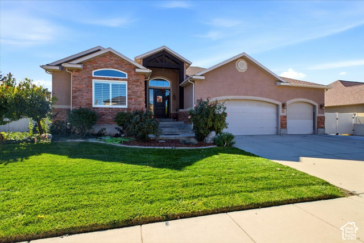
Welcome to this beautifully maintained home in a sought-after neighborhood! Featuring an inviting, open floor plan, a spacious main-level primary suite, and generously sized bedrooms, this home offers comfort and versatility. The separate mother-in-law apartment features its own kitchen, private exterior entrance, and a double-sided locking door separating it from the main living area. With the potential to convert to an ADU, it offers excellent flexibility for extended family or additional living space. Enjoy the fully vinyl-fenced backyard and large east-facing deck, perfect for relaxing or entertaining. Conveniently located near schools and a golf course, this home combines a desirable location with a functional layout and versatile living options!
Data services provided by IDX BrokerView full listing details
| Price: | $975,000 |
| Address: | 853 W Cherry Oak Cir |
| City: | Salt Lake City |
| County: | Salt Lake |
| State: | Utah |
| Zip Code: | 84123 |
| Subdivision: | MURRAY OAKS PHASE 4 |
| MLS: | 2191604 |
| Year Built: | 2005 |
| Square Feet: | 3,920 |
| Acres: | 0.21 |
| Lot Square Feet: | 0.21 acres |
| Bedrooms: | 4 |
| Bathrooms: | 3 |
| roof: | Asphalt |
| view: | Mountain(s) |
| aduYN: | no |
| sewer: | Sewer: Connected, Sewer: Public |
| cooling: | Central Air |
| country: | US |
| heating: | Forced Air, Gas: Central |
| stories: | 2 |
| basement: | Daylight, Entrance, Full, Walk-Out Access |
| flooring: | Tile |
| MlsStatus: | Active |
| utilities: | Natural Gas Connected, Electricity Connected, Sewer Connected, Sewer: Public, Water Connected |
| appliances: | Ceiling Fan, Microwave |
| currentUse: | Single Family |
| exclusions: | Dryer, Freezer, Refrigerator, Washer |
| highSchool: | Murray |
| inclusions: | Ceiling Fan, Fireplace Insert, Microwave, Range, Storage Shed(s), Window Coverings |
| postalCity: | Salt Lake City |
| roomsTotal: | 17 |
| topography: | Curb & Gutter, Fenced: Full, Road: Paved, Sidewalks, Sprinkler: Auto-Full, Terrain, Flat, View: Mountain |
| vegetation: | Landscaping: Full, Mature Trees |
| constStatus: | Blt./Standing |
| imageStatus: | Some Photos Excluded from Public Display |
| lotFeatures: | Curb & Gutter, Fenced: Full, Road: Paved, Sidewalks, Sprinkler: Auto-Full, View: Mountain |
| lotSizeArea: | 0.21 |
| waterSource: | Culinary |
| garageSpaces: | 3 |
| listingTerms: | Cash, Conventional |
| lotSizeUnits: | Acres |
| mlsAreaMajor: | Murray, Taylorsvl, Midvale |
| parkingTotal: | 9 |
| coveredSpaces: | 3 |
| directionFaces: | North |
| frontageLength: | 0.0 |
| otherEquipment: | Fireplace Insert, Storage Shed(s), Window Coverings |
| windowFeatures: | Plantation Shutters |
| fireplacesTotal: | 2 |
| laundryFeatures: | Electric Dryer Hookup, Gas Dryer Hookup |
| livingAreaUnits: | Square Feet |
| parkingFeatures: | Attached, Opener |
| taxAnnualAmount: | 4025 |
| basementFinished: | 90 |
| elementarySchool: | Viewmont |
| exteriorFeatures: | Basement Entrance, Deck; Covered, Double Pane Windows, Walkout |
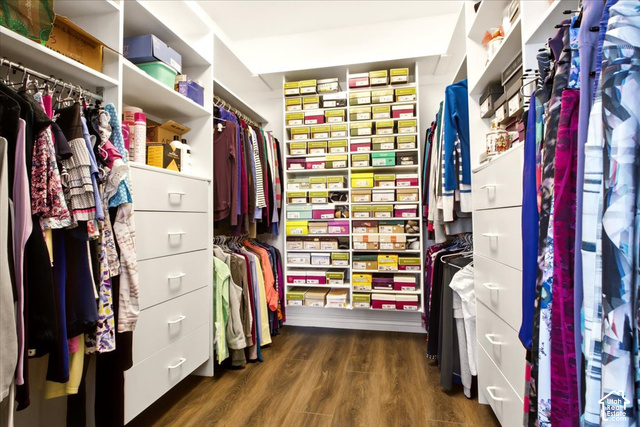
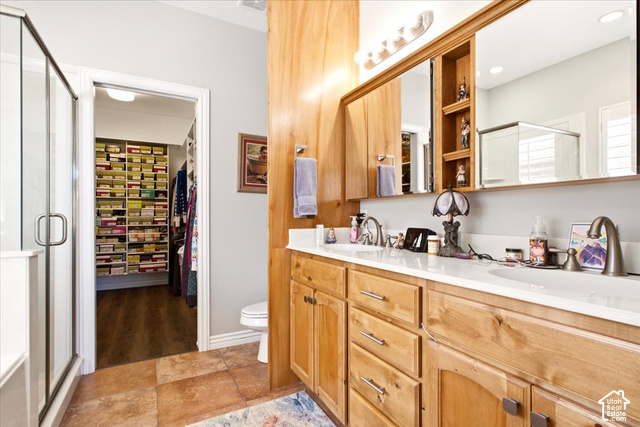
| interiorFeatures: | Bath: Primary, Bath: Sep. Tub/Shower, Closet: Walk-In, Disposal, Gas Log, Kitchen: Second, Mother-in-Law Apt., Vaulted Ceilings |
| LotSizeSquareFeet: | 9147.6 |
| buildingAreaTotal: | 3920 |
| fireplaceFeatures: | Insert |
| lotSizeDimensions: | 0.0x0.0x0.0 |
| mainLevelBedrooms: | 2 |
| openParkingSpaces: | 6 |
| propertyCondition: | Blt./Standing |
| seniorCommunityYN: | no |
| shortTermRentalYN: | no |
| zoningDescription: | RES |
| architecturalStyle: | Rambler/Ranch |
| highSchoolDistrict: | Murray |
| yearBuiltEffective: | 2015 |
| rvParkingDimensions: | 0.00 |
| middleOrJuniorSchool: | Riverview |
| accessibilityFeatures: | Accessible Doors, Accessible Hallway(s), Single Level Living |
| constructionMaterials: | Stone, Stucco |
| idxContactInformation: | 801-453-1010 |
| vowContactInformation: | 801-453-1010 |
| aboveGradeFinishedArea: | 1968 |
| elementarySchoolDistrict: | Murray |
| middleOrJuniorSchoolDistrict: | Murray |