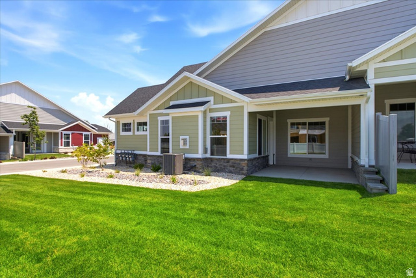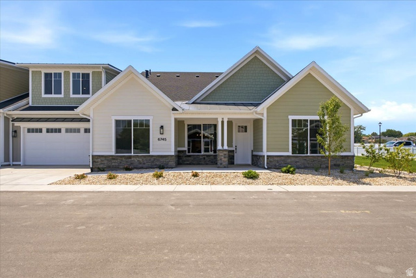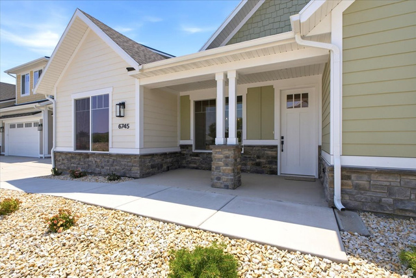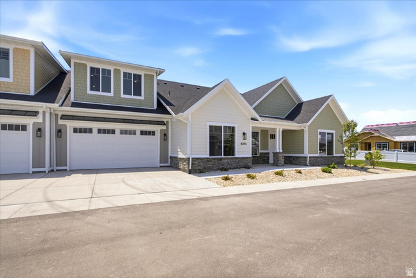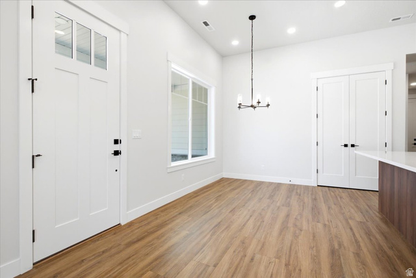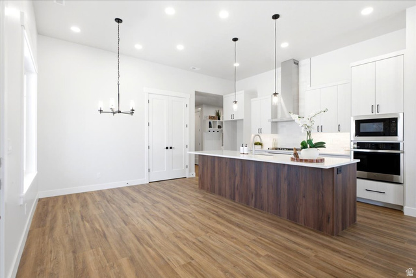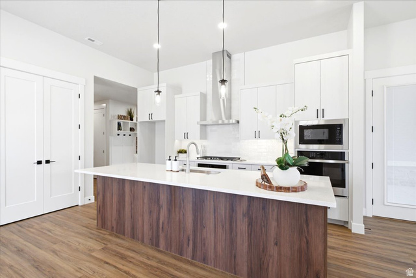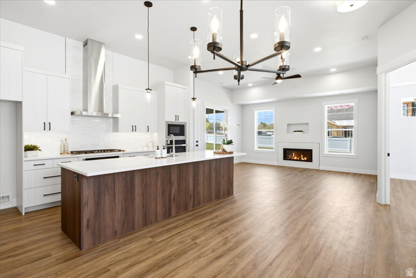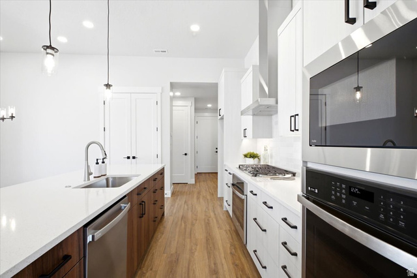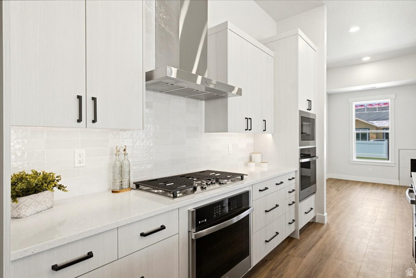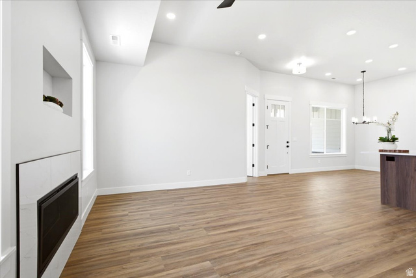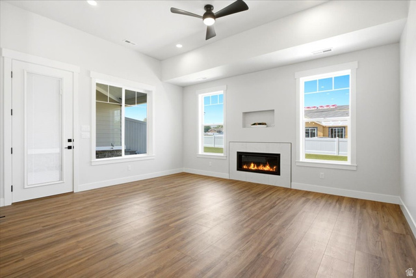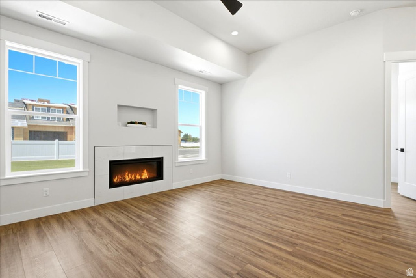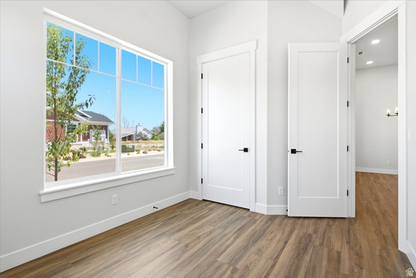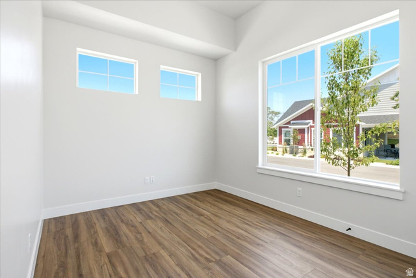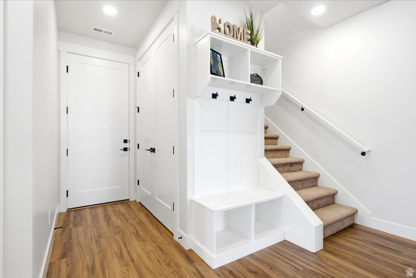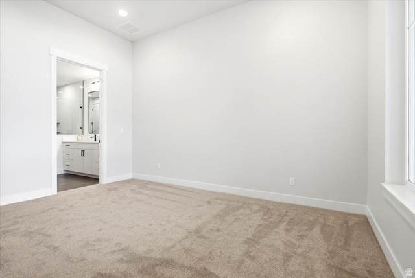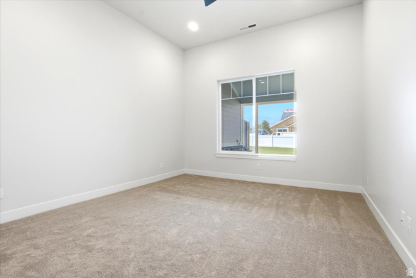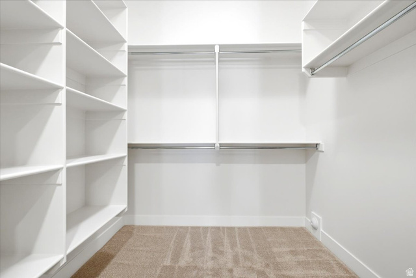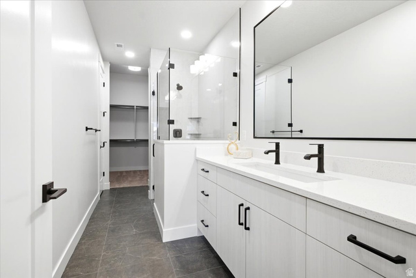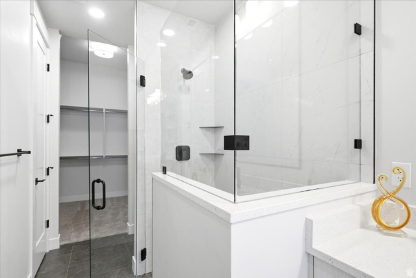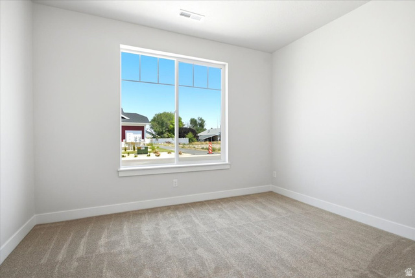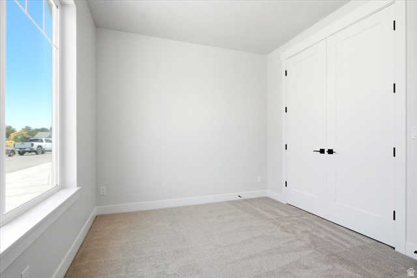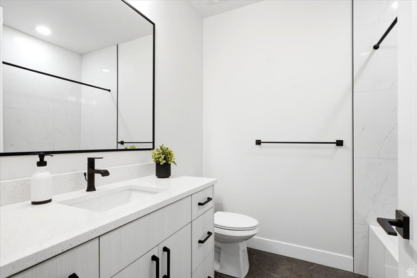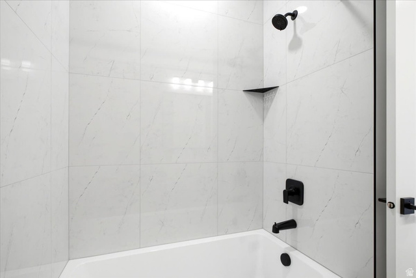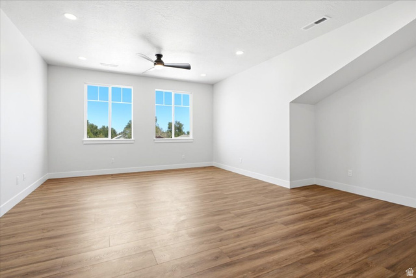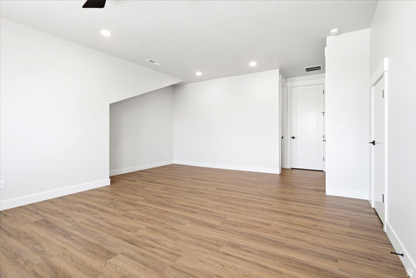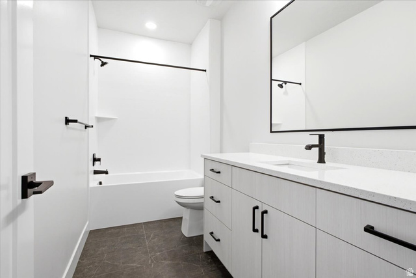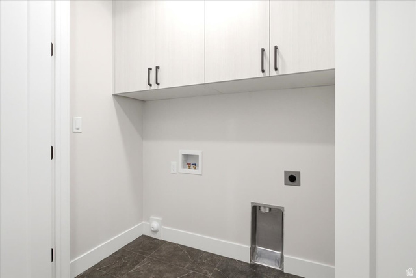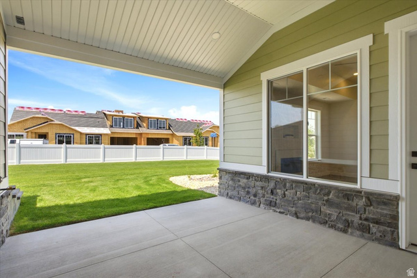
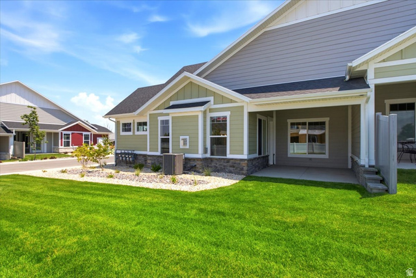
Welcome to The Cottages at Pearce Farm. Our Spruce floor plan offers a thoughtfully designed main-level living with the added flexibility of an upstairs bonus retreat. The open-concept layout seamlessly connects the kitchen, dining, and living area, creating an inviting space perfect for both everyday living and entertaining. The kitchen features a Quartz countertop, a beautiful tiled backsplash, spacious countertop space, and ample cabinetry. Fireplace. The main level includes two bedrooms, including the primary suite with a generous walk-in closet and an ensuite bath with a roll-in shower. A secondary bedroom on the main floor provides ideal space for guests or a home office. Upstairs, a large bonus room with an amazing amount of storage and a full bath offers endless possibilities, perfect for a guest suite, media room, or hobby space. Covered patio.
Data services provided by IDX BrokerView full listing details
| Price: | $654,360 |
| Address: | 6745 W Judys Farm Ln 9 |
| City: | West Valley City |
| County: | Salt Lake |
| State: | Utah |
| Subdivision: | THE COTTAGES AT PEARCE FARM |
| MLS: | 2167971 |
| Square Feet: | 2,345 |
| Acres: | 0.01 |
| Lot Square Feet: | 0.01 acres |
| Bedrooms: | 3 |
| Bathrooms: | 3 |
| Half Bathrooms: | 1 |
| aduYN: | no |
| stories: | 2 |
| MlsStatus: | Active |
| currentUse: | Residential |
| highSchool: | Cyprus |
| postalCity: | West Valley City |
| topography: | Road: Paved, Sidewalks, Sprinkler: Auto-Full, Terrain, Flat |
| vegetation: | Landscaping: Full |
| constStatus: | Blt./Standing |
| imageStatus: | All Public |
| lotSizeArea: | 0.01 |
| listingTerms: | Cash, Conventional |
| lotSizeUnits: | Acres |
| coveredSpaces: | 2 |
| directionFaces: | North |
| frontageLength: | 0.0 |
| windowFeatures: | None |
| livingAreaUnits: | Square Feet |
| taxAnnualAmount: | 4286 |
| elementarySchool: | Whittier |
| LotSizeSquareFeet: | 435.6 |
| buildingAreaTotal: | 2345 |
| lotSizeDimensions: | 0.0x0.0x0.0 |
| mainLevelBedrooms: | 3 |
| propertyCondition: | Blt./Standing |
| seniorCommunityYN: | yes |
| shortTermRentalYN: | no |
| rvParkingDimensions: | 0.00 |
| middleOrJuniorSchool: | Matheson |
| idxContactInformation: | 801-453-1010 |
| vowContactInformation: | 801-453-1010 |
| aboveGradeFinishedArea: | 2345 |
| associationFeeIncludes: | Insurance, Sewer, Trash, Water |
| associationFeeFrequency: | Monthly |
| middleOrJuniorSchoolDistrict: | Granite |