
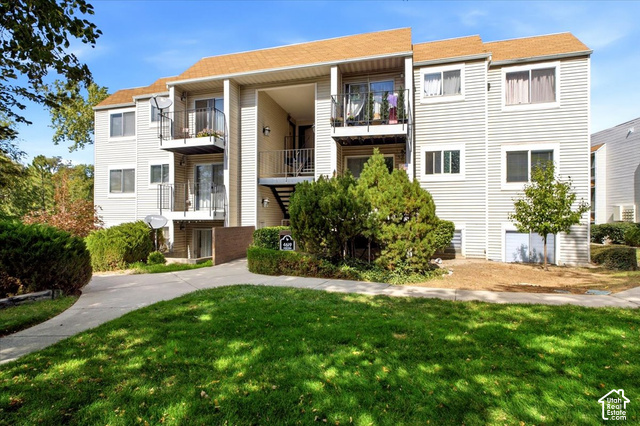
2189640
Listing courtesy of Masters Utah Real Estate. Information deemed reliable but not guaranteed accurate. Buyer to verify all information. The multiple listing information is provided by Wasatch Front Regional Multiple Listing Service, Inc. from a copyrighted compilation of listings. The compilation of listings and each individual listing are © 2026 Wasatch Front Regional Multiple Listing Service, Inc., All Rights Reserved. The information provided is for consumers' personal, non-commercial use and may not be used for any purpose other than to identify prospective properties consumers may be interested in purchasing.
Data services provided by IDX BrokerView full listing details
| Price: | $285,000 |
| Address: | 4619 S Quail Vista Ln J |
| City: | Millcreek |
| County: | Salt Lake |
| State: | Utah |
| Zip Code: | 84117 |
| Subdivision: | QUAILBROOK EAST |
| MLS: | 2189640 |
| Year Built: | 1978 |
| Square Feet: | 860 |
| Acres: | 0.01 |
| Lot Square Feet: | 0.01 acres |
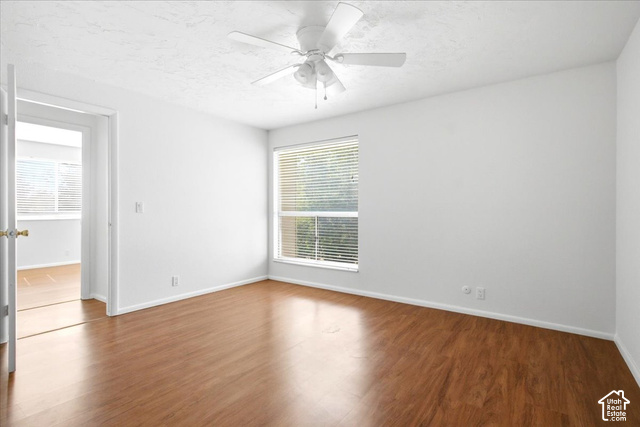
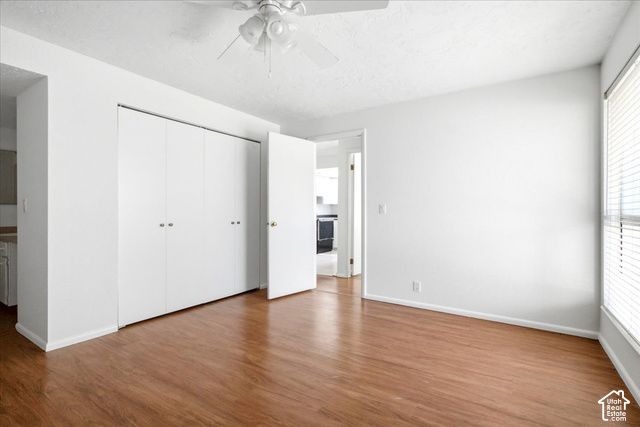
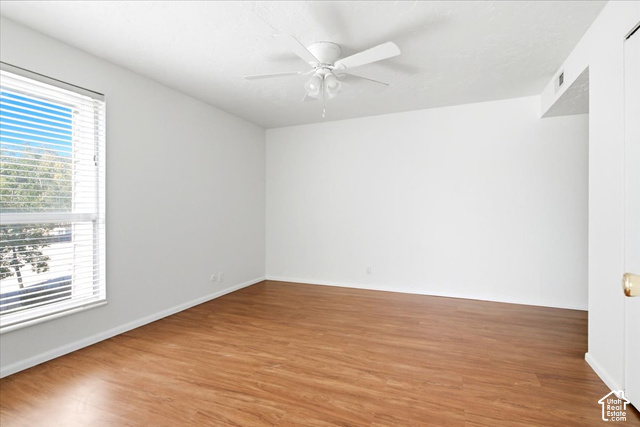
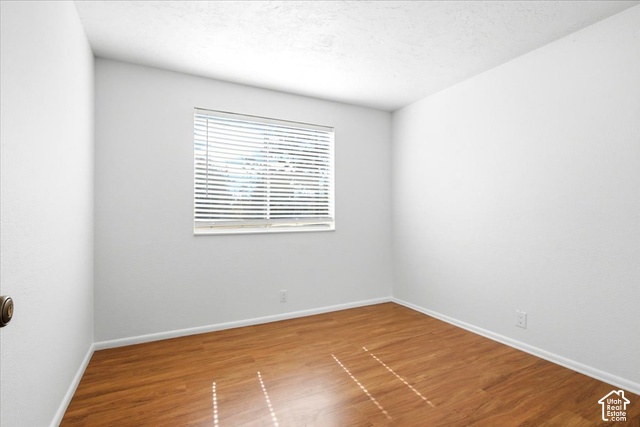
| Bedrooms: | 2 |
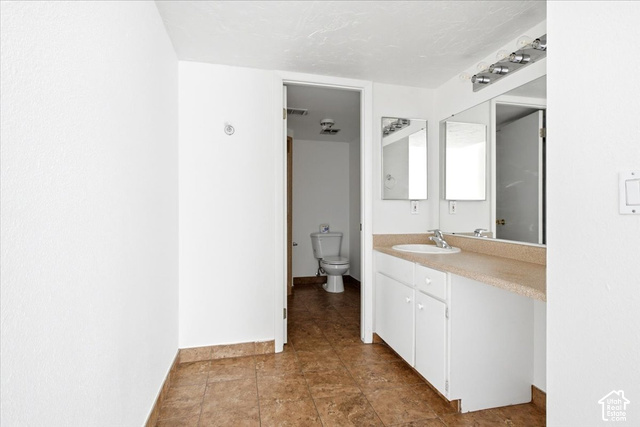
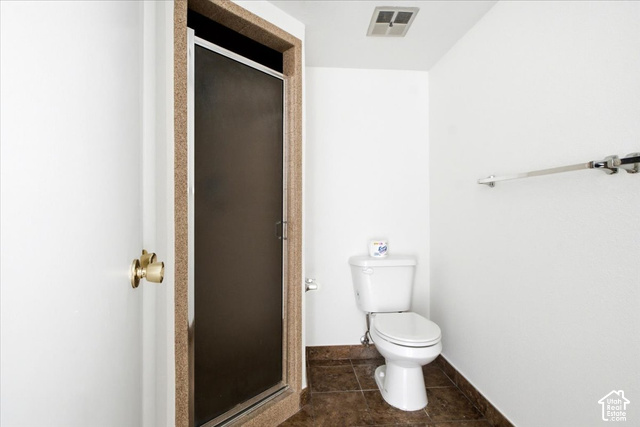
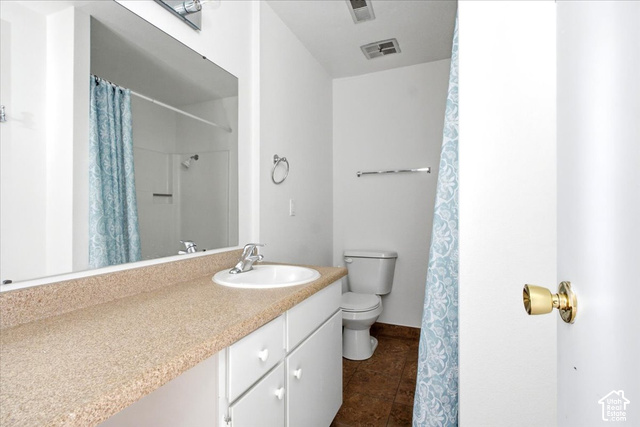
| Bathrooms: | 2 |
| Half Bathrooms: | 1 |
| roof: | Asphalt |
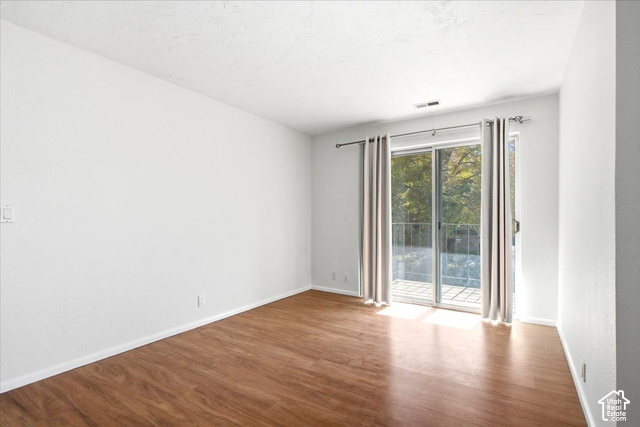
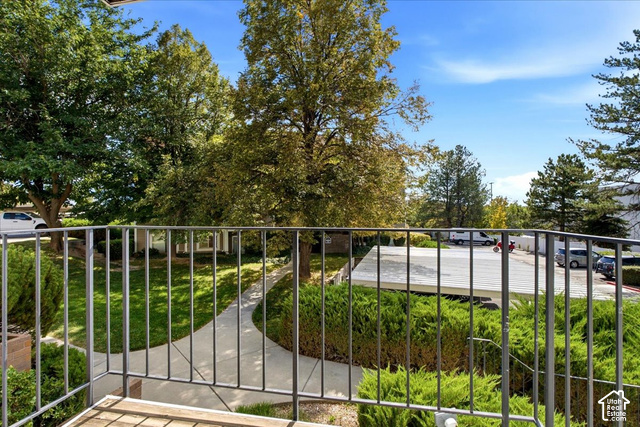
| view: | Mountain(s) |
| aduYN: | no |
| sewer: | Sewer: Connected, Sewer: Public |
| cooling: | Central Air |
| country: | US |
| heating: | Forced Air, Gas: Central |
| stories: | 1 |
| basement: | None |
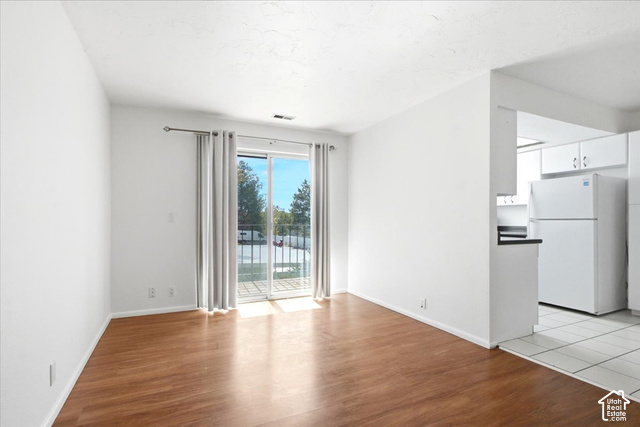
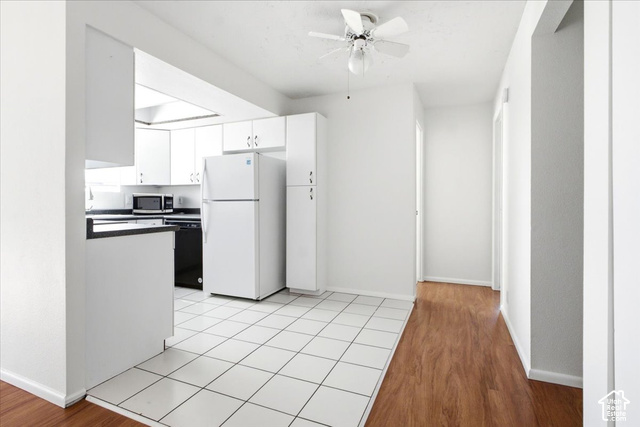
| flooring: | Tile, Vinyl |
| MlsStatus: | Active |
| utilities: | Natural Gas Connected, Electricity Connected, Sewer Connected, Sewer: Public, Water Connected |
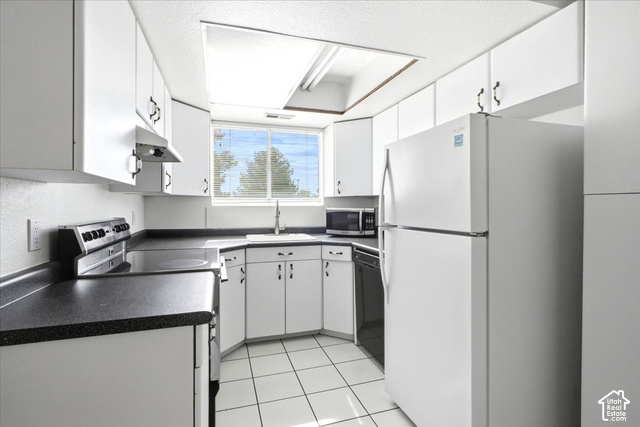
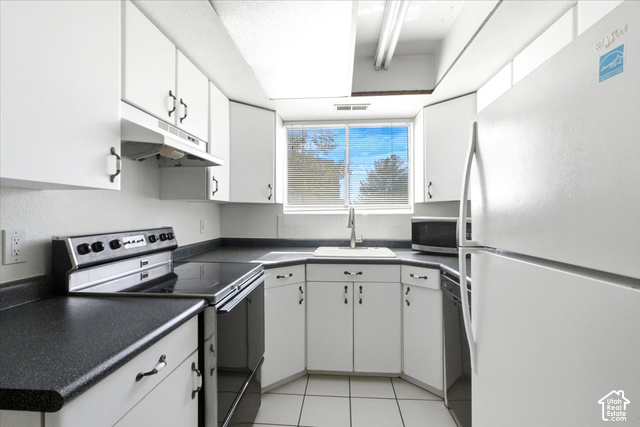
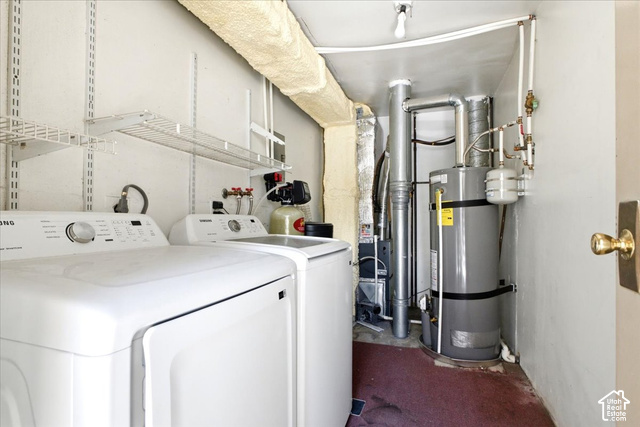
| appliances: | Refrigerator, Washer |
| currentUse: | Residential |
| highSchool: | Cottonwood |
| inclusions: | Refrigerator, Washer |
| postalCity: | Millcreek |
| roomsTotal: | 8 |
| topography: | Curb & Gutter, Road: Paved, Sidewalks, Sprinkler: Auto-Full, View: Mountain |
| vegetation: | Landscaping: Full |
| constStatus: | Blt./Standing |
| imageStatus: | All Public |
| lotFeatures: | Curb & Gutter, Road: Paved, Sidewalks, Sprinkler: Auto-Full, View: Mountain |
| lotSizeArea: | 0.01 |
| waterSource: | Culinary |
| listingTerms: | Cash, Conventional, Exchange, FHA, VA Loan |
| lotSizeUnits: | Acres |
| mlsAreaMajor: | Holladay, Murray, Cottonwd |
| parkingTotal: | 2 |
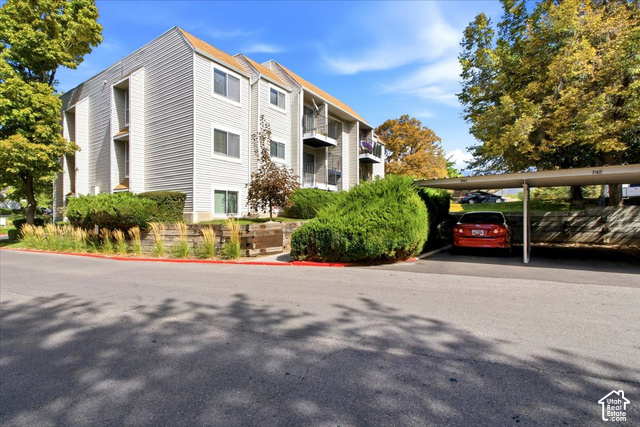
| carportSpaces: | 1 |
| coveredSpaces: | 1 |
| associationFee: | 350 |
| frontageLength: | 0.0 |
| livingAreaUnits: | Square Feet |
| parkingFeatures: | Covered, Parking: Uncovered |
| taxAnnualAmount: | 1800 |
| elementarySchool: | Twin Peaks |
| interiorFeatures: | Bath: Primary, Disposal, Range/Oven: Free Stdng. |
| LotSizeSquareFeet: | 435.6 |
| buildingAreaTotal: | 860 |
| lotSizeDimensions: | 0.0x0.0x0.0 |
| mainLevelBedrooms: | 2 |
| openParkingSpaces: | 1 |
| propertyCondition: | Blt./Standing |
| seniorCommunityYN: | no |
| shortTermRentalYN: | no |
| zoningDescription: | 8205 |
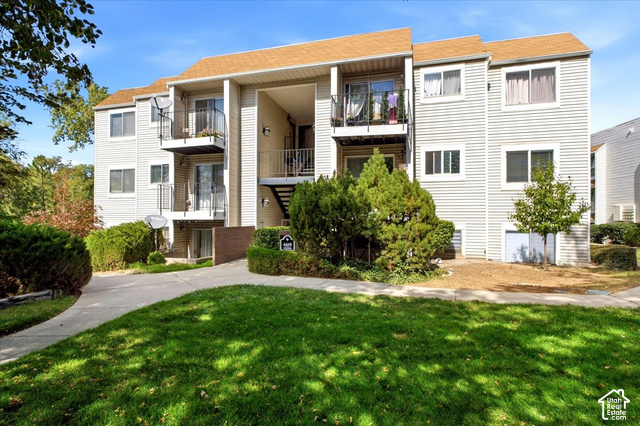
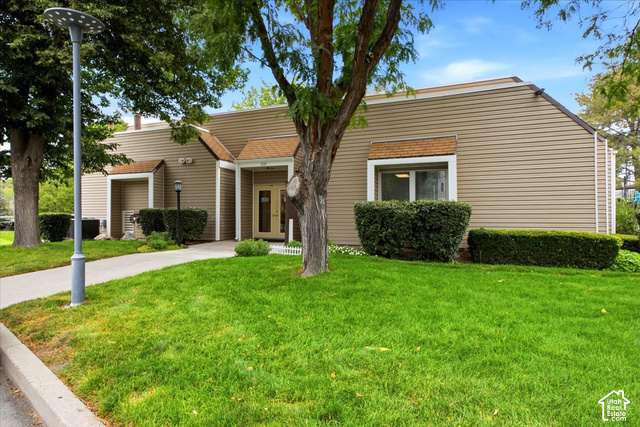
| architecturalStyle: | Condo, Middle Level |
| highSchoolDistrict: | Granite |
| yearBuiltEffective: | 2003 |
| rvParkingDimensions: | 0.00 |
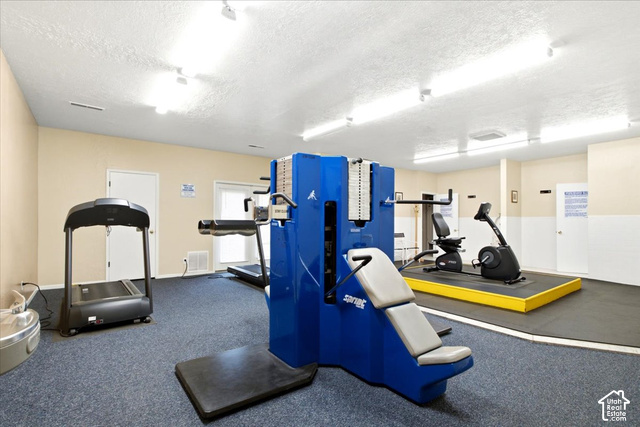
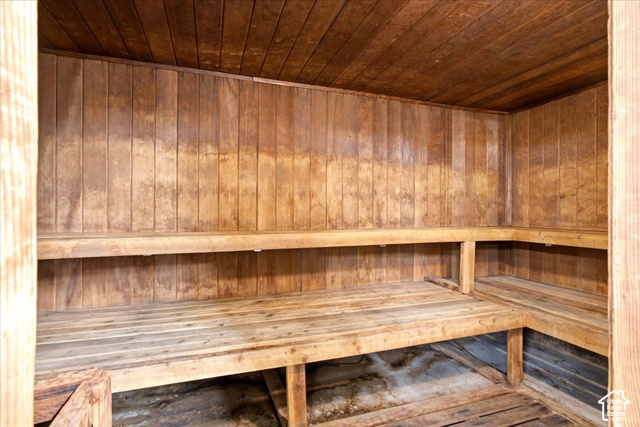
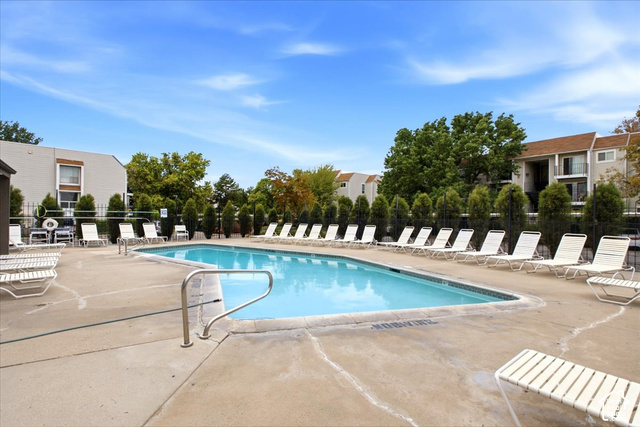
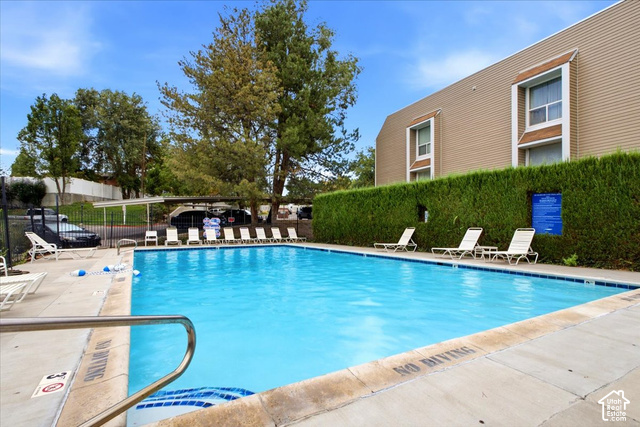
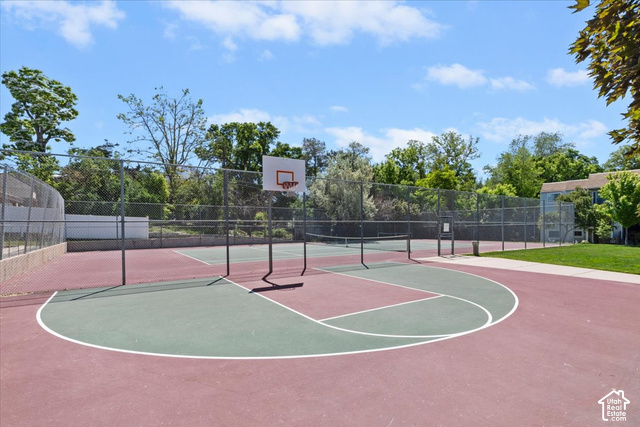
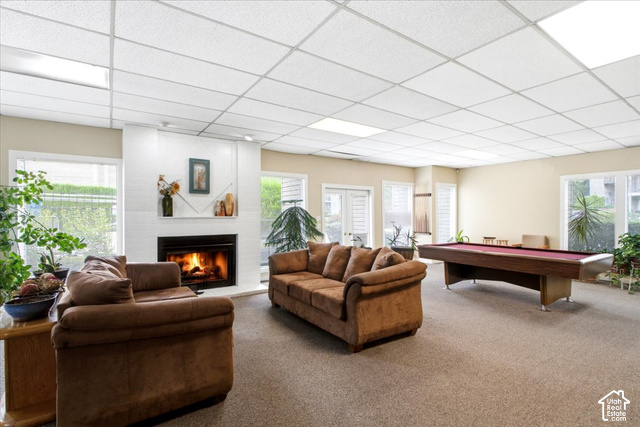
| associationAmenities: | Barbecue, Clubhouse, Fitness Center, Insurance, Maintenance, Management, Pool, Sauna, Sewer Paid, Snow Removal, Tennis Court(s), Trash, Water |
| middleOrJuniorSchool: | Bonneville |
| constructionMaterials: | Aluminum |
| idxContactInformation: | 801-453-1010 |
| vowContactInformation: | 801-453-1010 |
| aboveGradeFinishedArea: | 860 |
| associationFeeIncludes: | Insurance, Maintenance Grounds, Sewer, Trash, Water |
| associationFeeFrequency: | Monthly |
| elementarySchoolDistrict: | Granite |
| middleOrJuniorSchoolDistrict: | Granite |
Please sign up for a Listing Manager account below to inquire about this listing