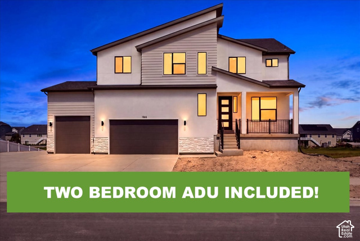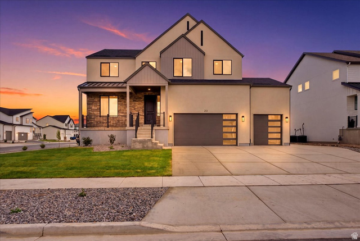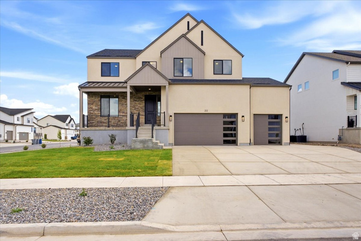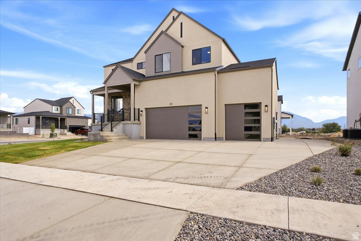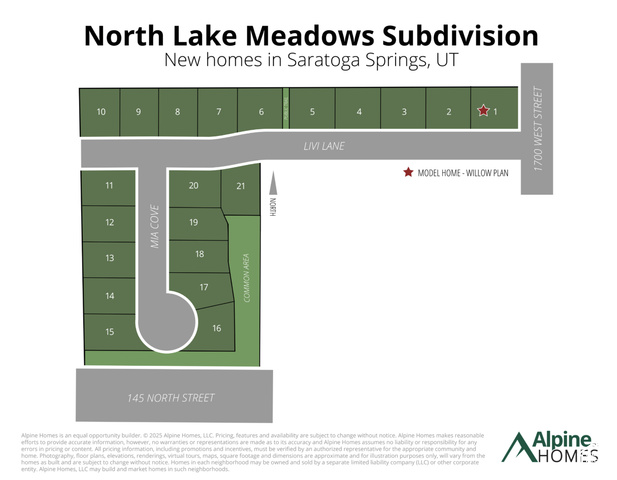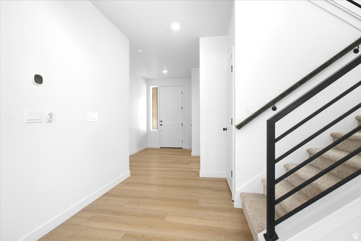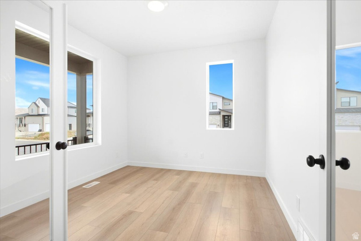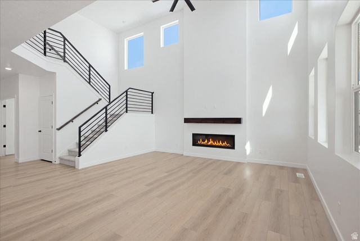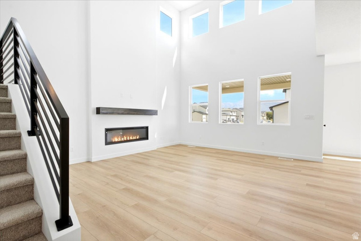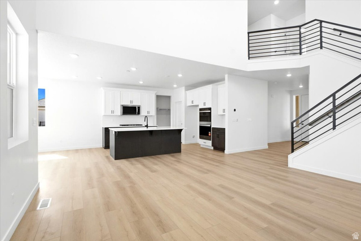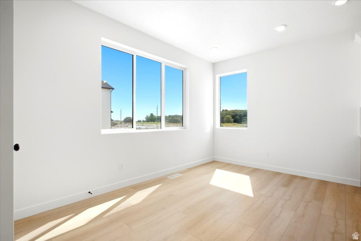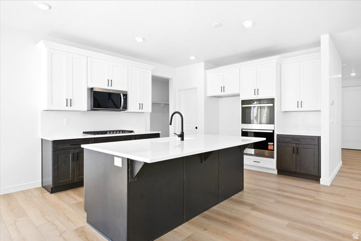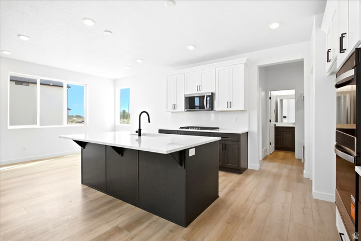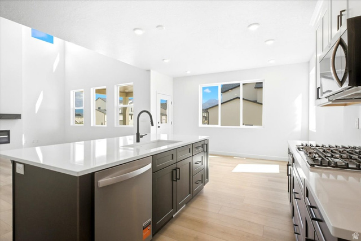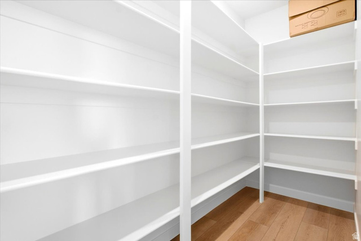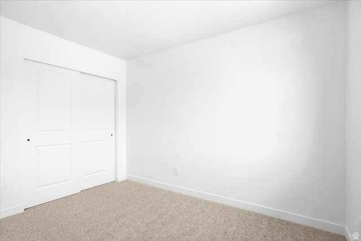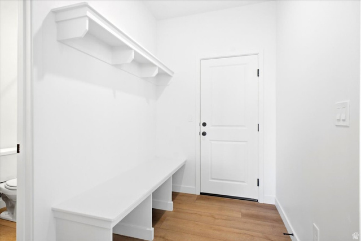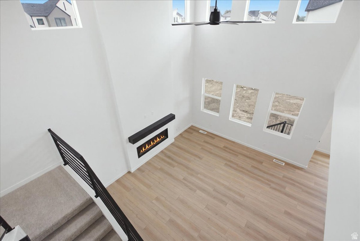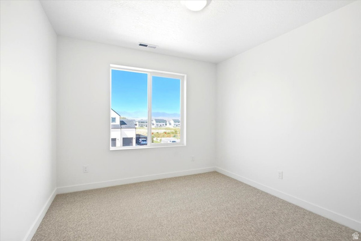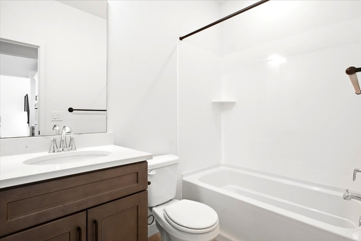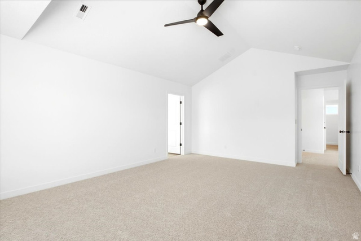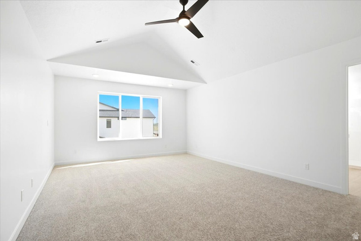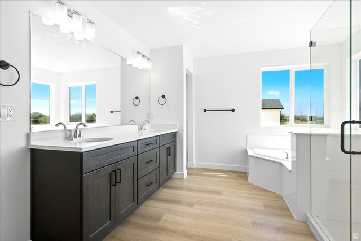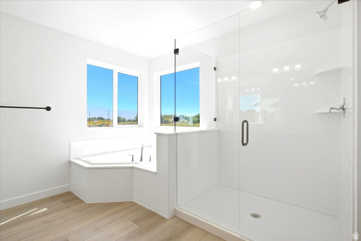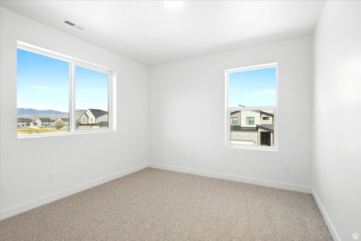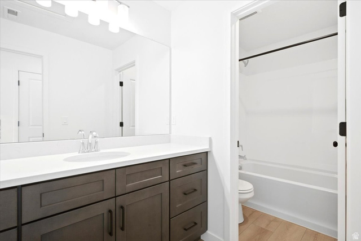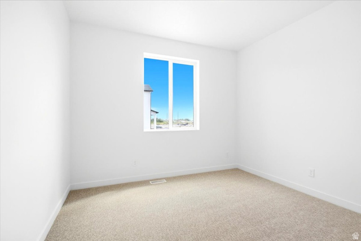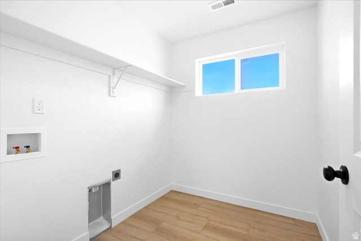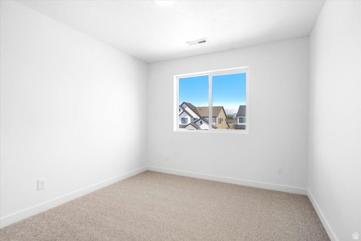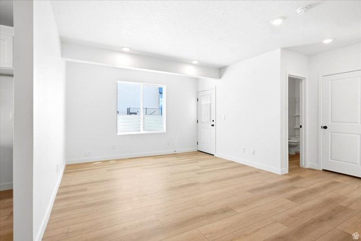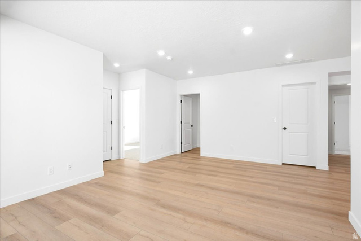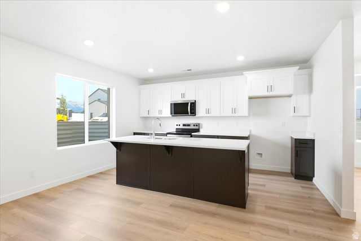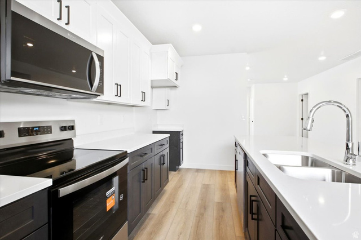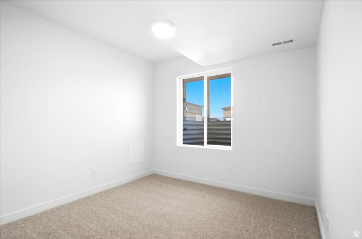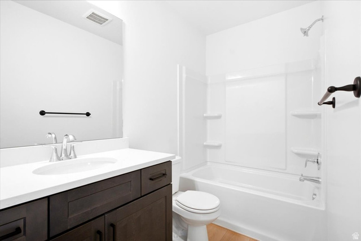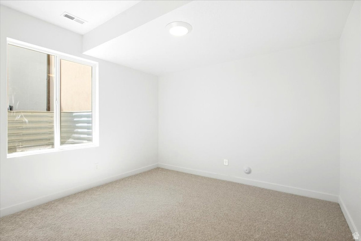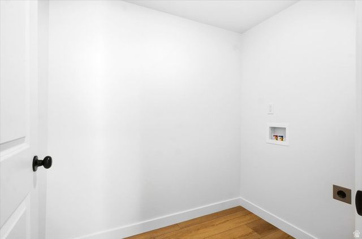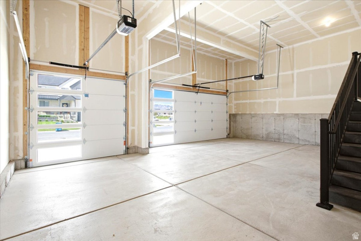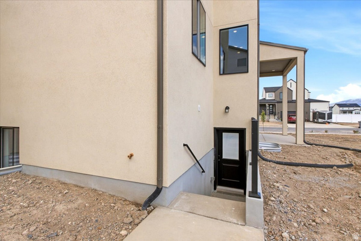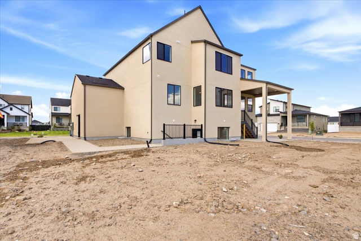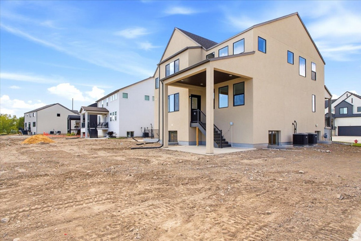
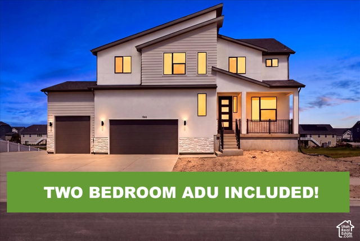
*Quick Move-In* Located in a new subdivision on the Lehi and Saratoga Springs border, this stunning property features the Cypress floor plan with a 3-car garage, 7 bedrooms, and 4 full baths, including a fully finished TWO-BEDROOM ADU in the basement. Enjoy the nearby amenities such as -Nautica Boat Club, Talons Cove Golf Course, and Israel Canyon Trailhead. With a covered patio, separate basement entrance, 9′ basement walls, and an RV pad, this home offer convenience. The upgraded features including modern metal railing, cozy fireplace, quartz countertops, cabinets, hardware, and lighting, along with the vaulted primary bedroom, showcase the attention to detail throughout. This property boasts a main level bedroom/ or 2nd office, a spacious great room, and plenty of room for gatherings. A must-see! More plans available. Sq ft per builder specs! Ask about our current incentives! Already includes all the highly sought-after upgrades.
Data services provided by IDX BrokerView full listing details
| Price: | $941,950 |
| Address: | 212 N Mia Cv E 20 |
| City: | Saratoga Springs |
| County: | Utah |
| State: | Utah |
| Zip Code: | 84045 |
| Subdivision: | NORTH LAKE MEADOWS |
| MLS: | 2186482 |
| Year Built: | 2026 |
| Square Feet: | 3,997 |
| Acres: | 0.23 |
| Lot Square Feet: | 0.23 acres |
| Bedrooms: | 7 |
| Bathrooms: | 4 |
| roof: | Asphalt |
| view: | Mountain(s) |
| aduYN: | yes |
| sewer: | Sewer: Connected, Sewer: Public |
| cooling: | Central Air |
| country: | US |
| heating: | Forced Air, Gas: Central |
| stories: | 3 |
| basement: | Daylight, Entrance, Full |
| flooring: | Carpet |
| MlsStatus: | Active |
| utilities: | Natural Gas Connected, Electricity Connected, Sewer Connected, Sewer: Public, Water Connected |
| appliances: | Ceiling Fan, Microwave |
| currentUse: | Single Family |
| highSchool: | Lehi |
| inclusions: | Ceiling Fan, Microwave, Smart Thermostat(s) |
| postalCity: | Saratoga Springs |
| roomsTotal: | 21 |
| topography: | Curb & Gutter, Road: Paved, Sidewalks, View: Mountain |
| vegetation: | Landscaping: Part |
| constStatus: | Blt./Standing |
| imageStatus: | All Public |
| lotFeatures: | Curb & Gutter, Road: Paved, Sidewalks, View: Mountain |
| lotSizeArea: | 0.23 |
| waterSource: | Secondary |
| garageSpaces: | 3 |
| listingTerms: | Cash, Conventional, FHA, VA Loan |
| lotSizeUnits: | Acres |
| mlsAreaMajor: | Am Fork, Hlnd, Lehi, Saratog. |
| parkingTotal: | 10 |
| coveredSpaces: | 3 |
| associationFee: | 60 |
| directionFaces: | West |
| frontageLength: | 0.0 |
| windowFeatures: | None |
| fireplacesTotal: | 1 |
| laundryFeatures: | Electric Dryer Hookup |
| livingAreaUnits: | Square Feet |
| parkingFeatures: | Rv Parking, Attached, Extra Height, Opener |
| taxAnnualAmount: | 1 |
| basementFinished: | 95 |
| elementarySchool: | Dry Creek |
| exteriorFeatures: | Basement Entrance, Double Pane Windows, Patio: Covered, Porch: Open, Walkout |
| interiorFeatures: | Accessory Apt, Basement Apartment, Bath: Primary, Bath: Sep. Tub/Shower, Den/Office, Disposal, Great Room, Kitchen: Second, Mother-in-Law Apt., Oven: Double, Oven: Wall, Range: Countertop, Range: Gas, Vaulted Ceilings, Smart Thermostat(s) |
| LotSizeSquareFeet: | 10018.8 |
| buildingAreaTotal: | 3997 |
| lotSizeDimensions: | 0.0x0.0x0.0 |
| mainLevelBedrooms: | 1 |
| openParkingSpaces: | 7 |
| propertyCondition: | Blt./Standing |
| seniorCommunityYN: | no |
| shortTermRentalYN: | no |
| architecturalStyle: | Stories: 2 |
| highSchoolDistrict: | Alpine |
| rvParkingDimensions: | 0.00 |
| middleOrJuniorSchool: | Willowcreek |
| constructionMaterials: | Asphalt, Stone, Stucco, Cement Siding |
| idxContactInformation: | 801-453-1010 |
| patioAndPorchFeatures: | Covered, Porch: Open |
| vowContactInformation: | 801-453-1010 |
| aboveGradeFinishedArea: | 2668 |
| elementarySchoolDistrict: | Alpine |
| middleOrJuniorSchoolDistrict: | Alpine |