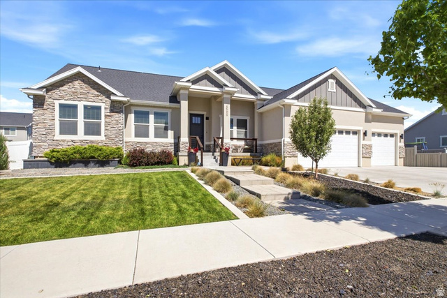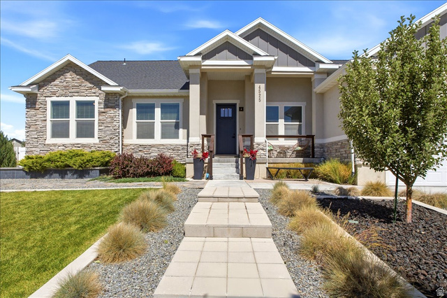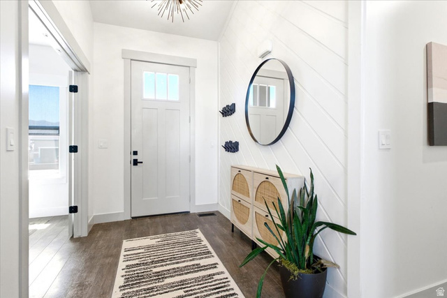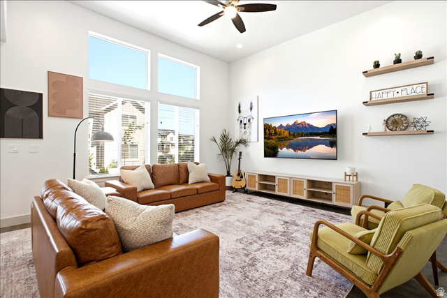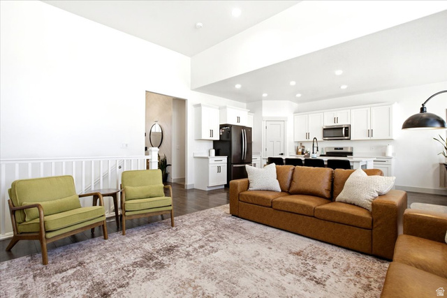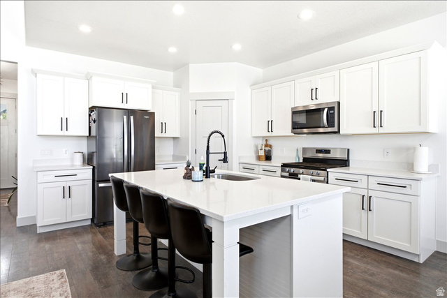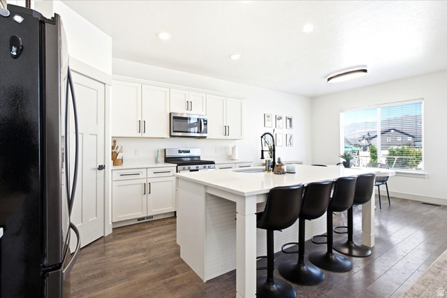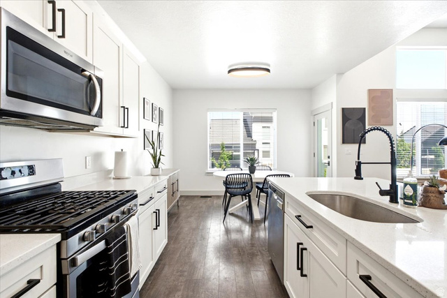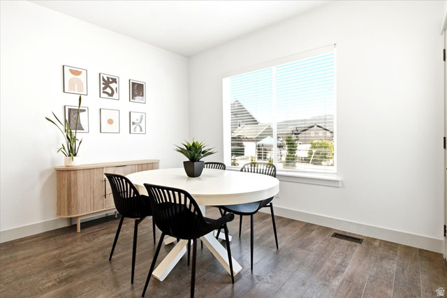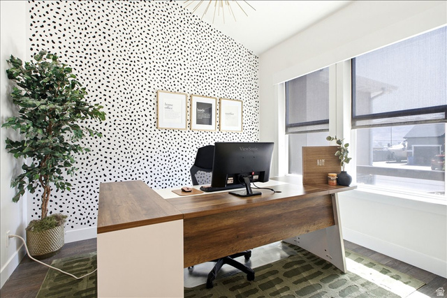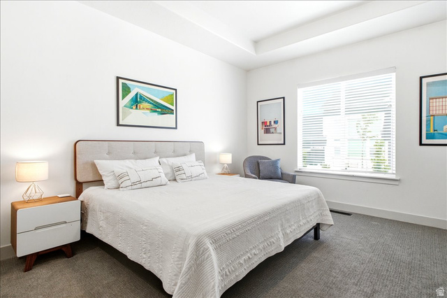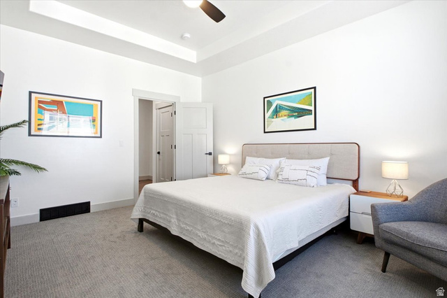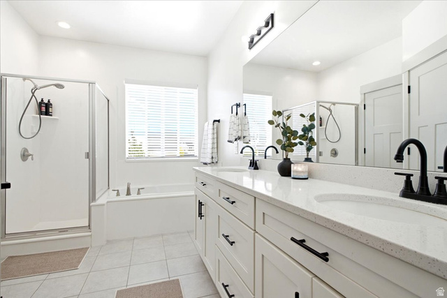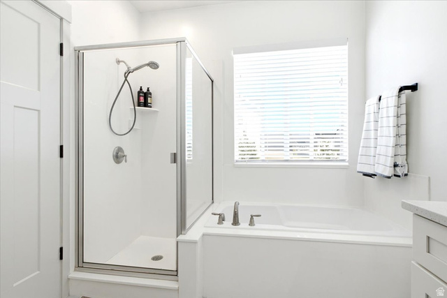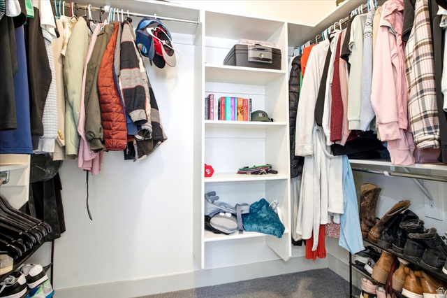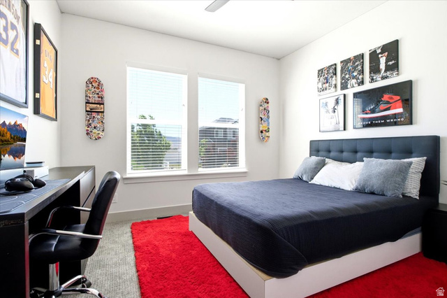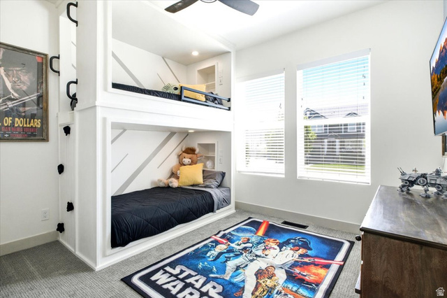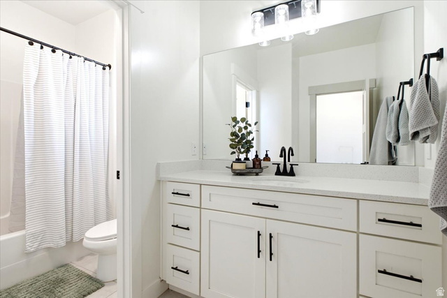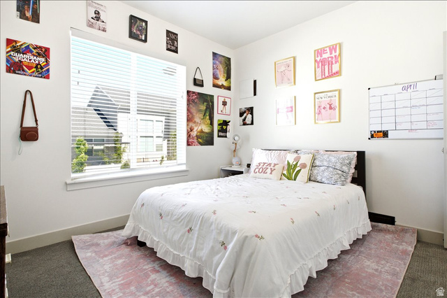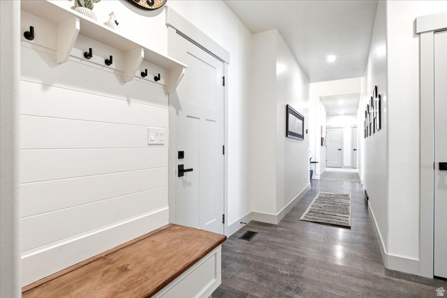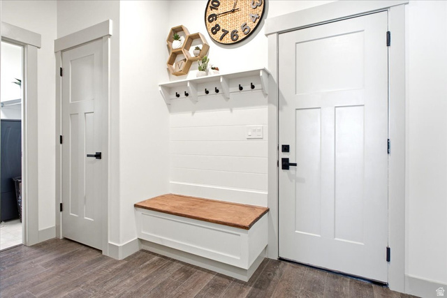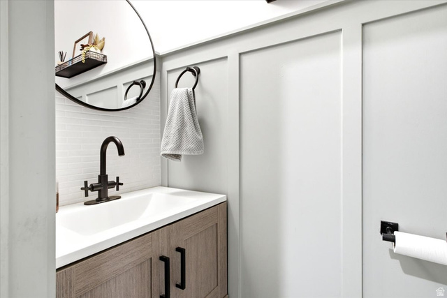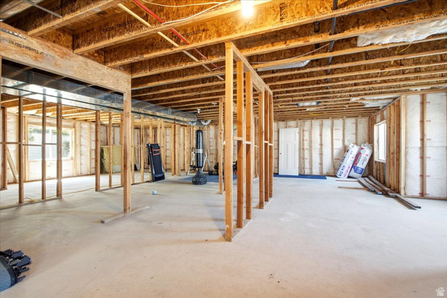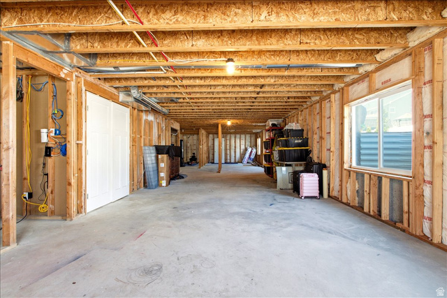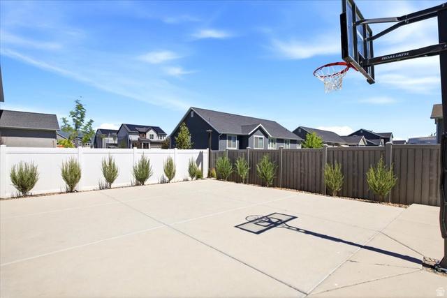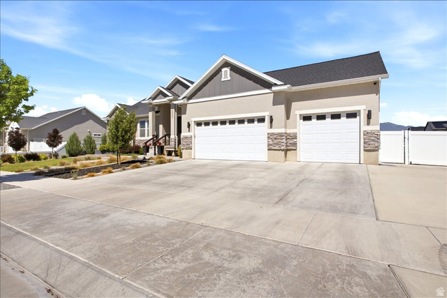
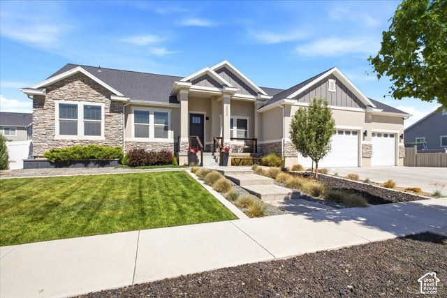
Beautifully maintained and thoughtfully upgraded, this popular Landon floor plan offers the perfect blend of newer construction, modern finishes, and country-style living. Designed for comfortable main-level living, the spacious open-concept family room and kitchen showcase impressive 14-foot cathedral ceilings. Main floor office. The serene primary suite features vaulted ceilings, a walk-in closet, upgraded modern hardware and faucets. Lower level offers room to grow with endless options. Outdoor living is equally impressive with a professionally landscaped and fully fenced yard, mature trees, a basketball court, concrete planter with irrigation, outdoor lighting, and a dedicated natural gas line for BBQs. RV enthusiasts will appreciate the 15-foot-wide access gate and expansive 25′ x 30′ parking pad. Conveniently located within walking distance of the Eagle Mountain Rodeo Grounds and just minutes from the growing Rose Ranch area. This exceptional property offers the perfect combination of space, functionality, and modern convenience.
Data services provided by IDX BrokerView full listing details
| Price: | $629,900 |
| Address: | 4525 N Mount Ellen St 222 |
| City: | Eagle Mountain |
| County: | Utah |
| State: | Utah |
| Zip Code: | 84005 |
| Subdivision: | BRANDON PARK |
| MLS: | 2164699 |
| Year Built: | 2019 |
| Square Feet: | 4,315 |
| Acres: | 0.23 |
| Lot Square Feet: | 0.23 acres |
| Bedrooms: | 4 |
| Bathrooms: | 3 |
| Half Bathrooms: | 1 |
| roof: | Asphalt |
| aduYN: | no |
| sewer: | Sewer: Connected |
| cooling: | Central Air |
| country: | US |
| heating: | Gas: Central, >= 95% efficiency |
| stories: | 2 |
| basement: | Full |
| flooring: | Carpet, Tile |
| MlsStatus: | Active |
| utilities: | Natural Gas Connected, Electricity Connected, Sewer Connected, Water Connected |
| appliances: | Microwave, Range Hood, Refrigerator |
| currentUse: | Single Family |
| exclusions: | Dryer, Washer |
| highSchool: | Cedar Valley |
| inclusions: | Microwave, Range, Range Hood, Refrigerator, Window Coverings |
| postalCity: | Eagle Mountain |
| roomsTotal: | 13 |
| topography: | Curb & Gutter, Fenced: Full, Road: Paved, Sidewalks, Sprinkler: Auto-Full, Terrain, Flat |
| vegetation: | Landscaping: Part |
| constStatus: | Blt./Standing |
| imageStatus: | Some Photos Excluded from Public Display |
| lotFeatures: | Curb & Gutter, Fenced: Full, Road: Paved, Sidewalks, Sprinkler: Auto-Full |
| lotSizeArea: | 0.23 |
| waterSource: | Culinary |
| garageSpaces: | 3 |
| listingTerms: | Cash, Conventional, FHA, VA Loan |
| lotSizeUnits: | Acres |
| mlsAreaMajor: | Am Fork, Hlnd, Lehi, Saratog. |
| parkingTotal: | 3 |
| coveredSpaces: | 3 |
| frontageLength: | 0.0 |
| otherEquipment: | Window Coverings |
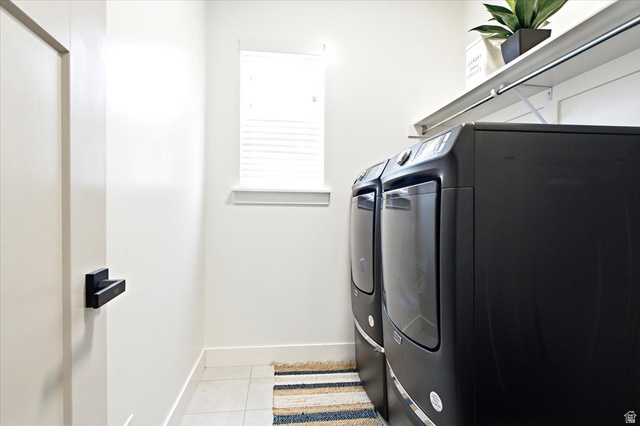
| laundryFeatures: | Electric Dryer Hookup, Gas Dryer Hookup |
| livingAreaUnits: | Square Feet |
| parkingFeatures: | Rv Parking, Attached, Opener |
| taxAnnualAmount: | 3220 |
| bathroomsPartial: | 1 |
| elementarySchool: | Mountain Trails |
| exteriorFeatures: | Double Pane Windows |
| interiorFeatures: | Bath: Primary, Bath: Sep. Tub/Shower, Closet: Walk-In, Den/Office, Disposal, Great Room, Range: Gas, Range/Oven: Free Stdng. |
| LotSizeSquareFeet: | 10018.8 |
| buildingAreaTotal: | 4315 |
| lotSizeDimensions: | 0.0x0.0x0.0 |
| mainLevelBedrooms: | 4 |
| propertyCondition: | Blt./Standing |
| seniorCommunityYN: | no |
| shortTermRentalYN: | no |
| zoningDescription: | RES |
| architecturalStyle: | Rambler/Ranch |
| highSchoolDistrict: | Alpine |
| rvParkingDimensions: | 0.00 |
| middleOrJuniorSchool: | Frontier |
| constructionMaterials: | Stone, Stucco |
| idxContactInformation: | 801-453-1010 |
| vowContactInformation: | 801-453-1010 |
| aboveGradeFinishedArea: | 2151 |
| elementarySchoolDistrict: | Alpine |
| middleOrJuniorSchoolDistrict: | Alpine |