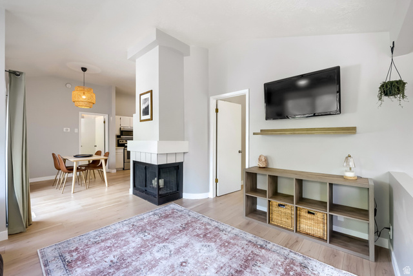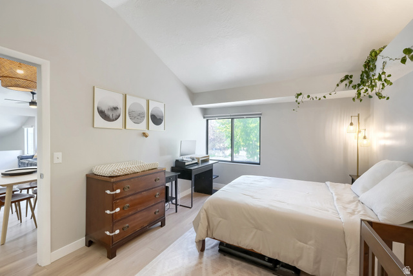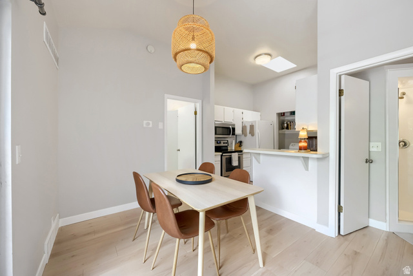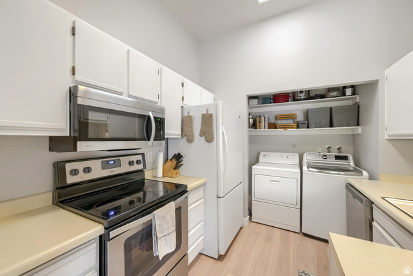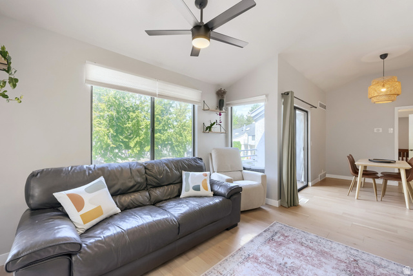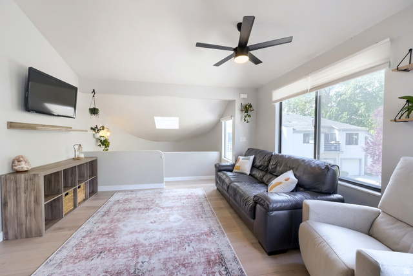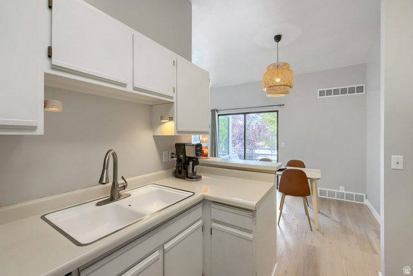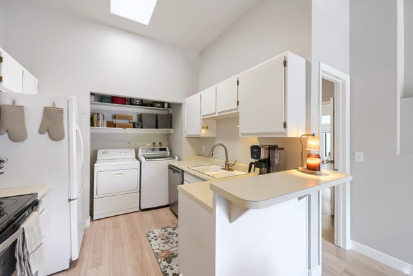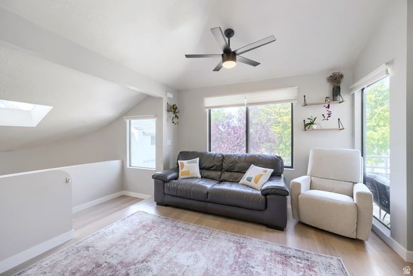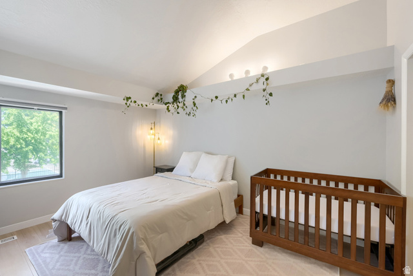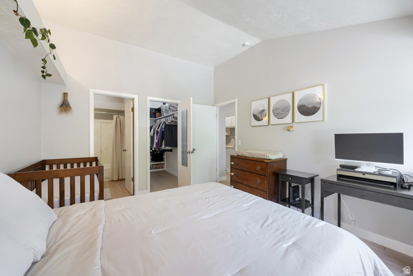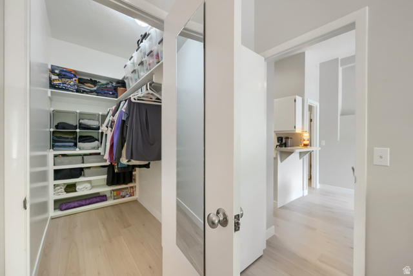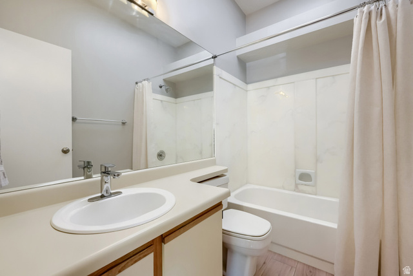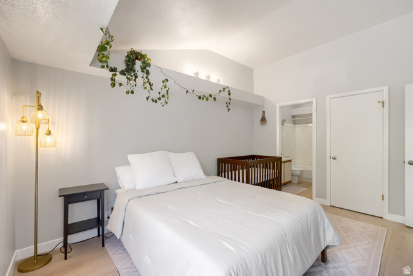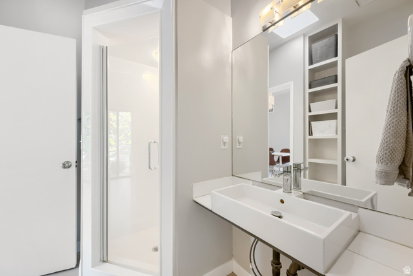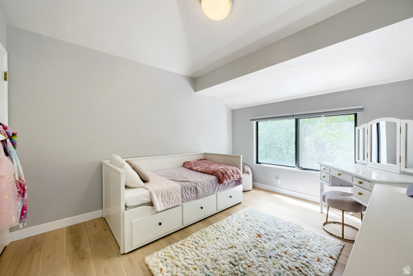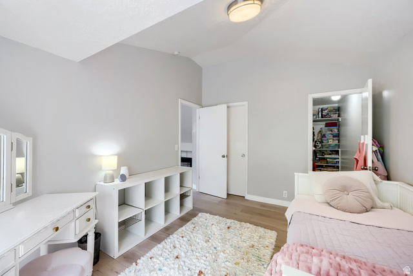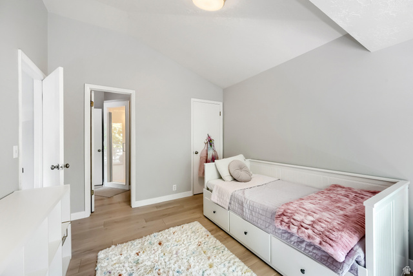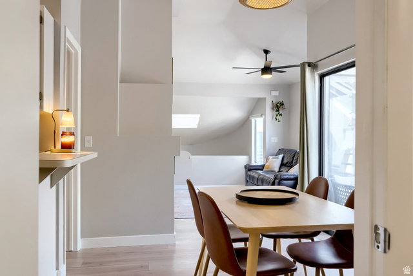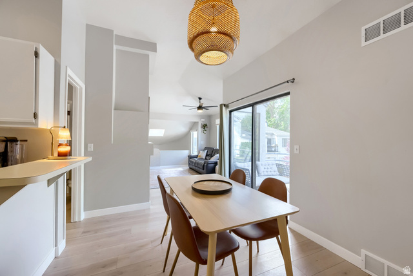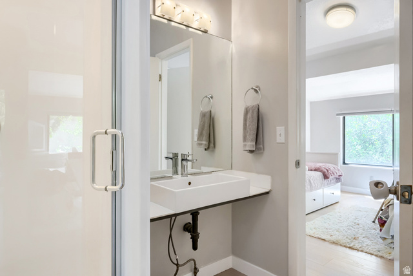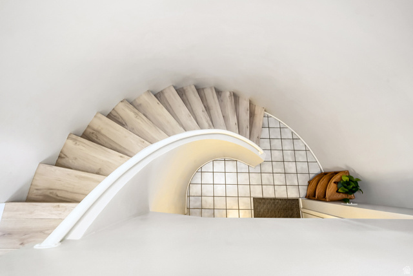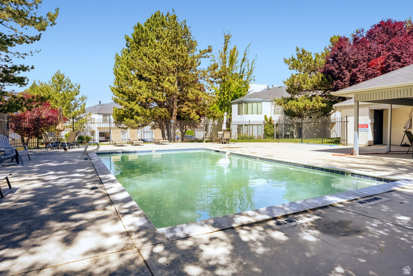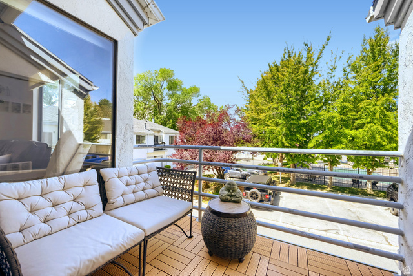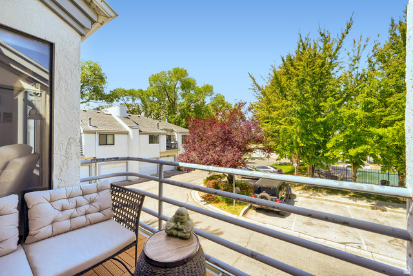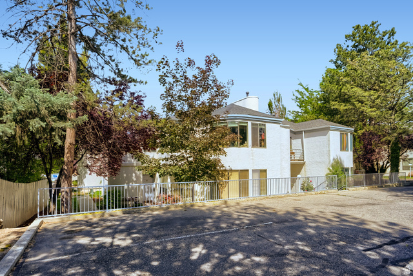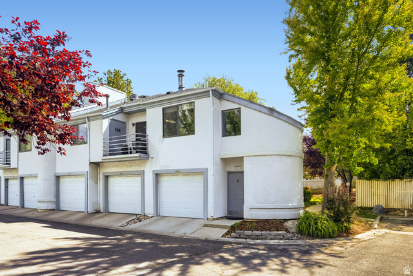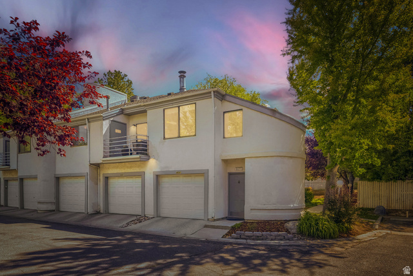
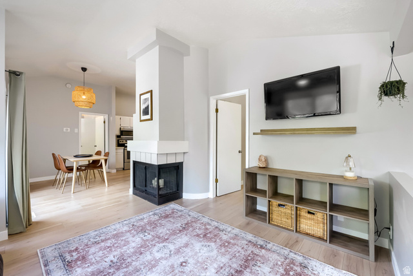
Welcome to this charming row-end, two-story condo tucked into the heart of highly sought-after Mill Creek. Offering a unique and inviting layout, this home begins with ground-level entry access through your private one-car garage before leading upstairs by way of a beautiful spiral staircase into the main living space. Built in 1990, this 2-bedroom, 2-bathroom condo blends comfort, functionality, and warmth in a location that makes everyday living incredibly convenient. Inside, both bedrooms feature spacious walk-in closets, while the thoughtful floor plan includes a Jack-and-Jill three-quarter bathroom connecting the guest bedroom to the main living area, along with a full ensuite bathroom in the primary suite. Natural light pours through the home, creating a bright and welcoming atmosphere that the current owners have deeply loved during their nearly eight years here. The kitchen offers in-unit washer and dryer space for added convenience, and just outside, the west-facing balcony overlooks the community pool and surrounding HOA common area, creating the perfect place to unwind and enjoy Utah sunsets. The owners have cherished not only the coziness of the home itself, but also the sense of community and the ease of the central location. Some of their favorite memories include taking their children just across the street to the pool during warm summer afternoons and enjoying how simple it was to get anywhere in the valley with shopping, dining, parks, and freeway access all nearby. Adjacent to the balcony is a dedicated mechanical room featuring a furnace and central AC unit both replaced in April 2020, along with a water heater equipped with an expansion tank. While the sellers are excited for the next chapter as their growing family searches for additional space, they are truly saddened to leave behind a home and neighborhood that have meant so much to them. This Mill Creek condo presents a wonderful opportunity for a buyer seeking comfortable living, community connection, and an exceptional central location. Open house Saturday, May 23 from 10am-noon.
Data services provided by IDX BrokerView full listing details
| Price: | $375,000 |
| Address: | 4691 S Montego Pl |
| City: | Millcreek |
| County: | Salt Lake |
| State: | Utah |
| Subdivision: | MONTEGO PLACE |
| MLS: | 2159655 |
| Square Feet: | 1,017 |
| Acres: | 0.01 |
| Lot Square Feet: | 0.01 acres |
| Bedrooms: | 2 |
| Bathrooms: | 2 |
| Half Bathrooms: | 1 |
| aduYN: | no |
| stories: | 1 |
| MlsStatus: | Under Contract |
| currentUse: | Residential |
| exclusions: | Dryer, Washer |
| highSchool: | Cottonwood |
| postalCity: | Millcreek |
| topography: | Curb & Gutter, Road: Paved, Sidewalks, Sprinkler: Auto-Full, View: Mountain |
| vegetation: | Landscaping: Full, Mature Trees, Pines |
| constStatus: | Blt./Standing |
| imageStatus: | All Public |
| lotSizeArea: | 0.01 |
| listingTerms: | Cash, Conventional |
| lotSizeUnits: | Acres |
| coveredSpaces: | 1 |
| directionFaces: | West |
| frontageLength: | 0.0 |
| windowFeatures: | Blinds, Drapes |
| livingAreaUnits: | Square Feet |
| taxAnnualAmount: | 2288 |
| elementarySchool: | Oakwood |
| LotSizeSquareFeet: | 435.6 |
| buildingAreaTotal: | 1017 |
| lotSizeDimensions: | 0.0x0.0x0.0 |
| openParkingSpaces: | 1 |
| propertyCondition: | Blt./Standing |
| seniorCommunityYN: | no |
| shortTermRentalYN: | no |
| zoningDescription: | 8205 |
| yearBuiltEffective: | 2011 |
| rvParkingDimensions: | 0.00 |
| middleOrJuniorSchool: | Bonneville |
| idxContactInformation: | 801-558-7301 |
| vowContactInformation: | 801-558-7301 |
| aboveGradeFinishedArea: | 1017 |
| associationFeeIncludes: | Insurance, Sewer, Trash, Water |
| associationFeeFrequency: | Monthly |
| middleOrJuniorSchoolDistrict: | Granite |