
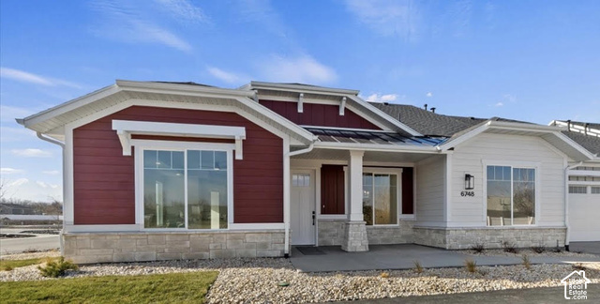
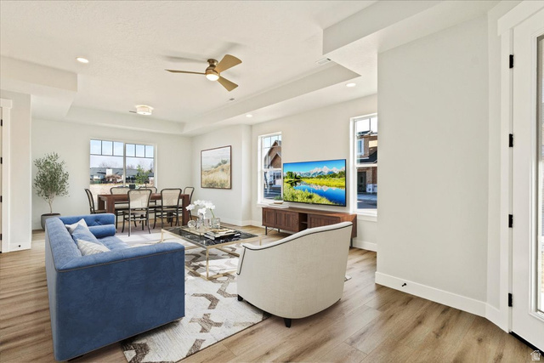
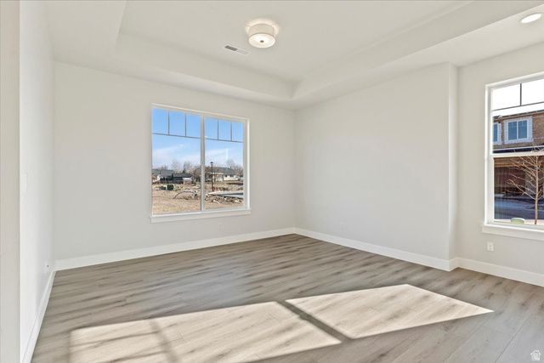
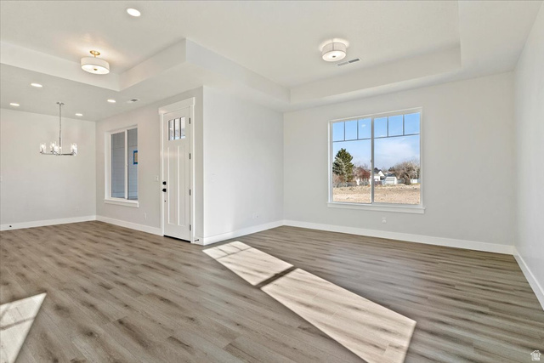
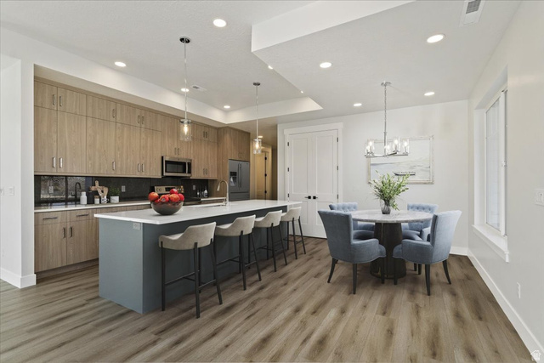
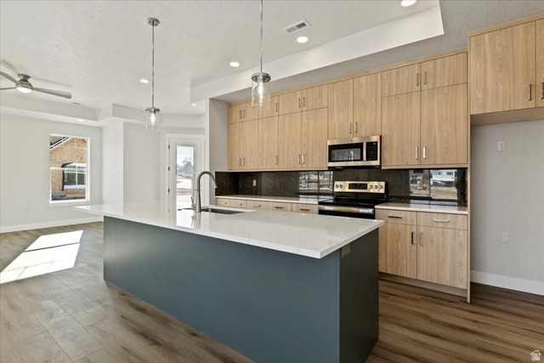
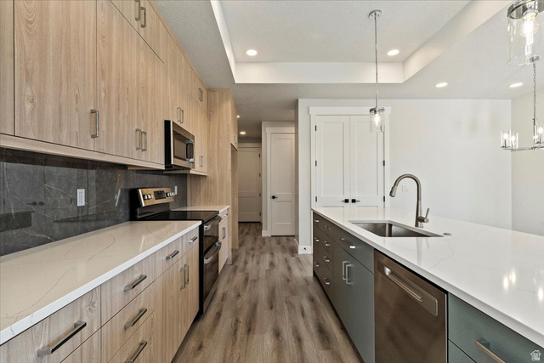
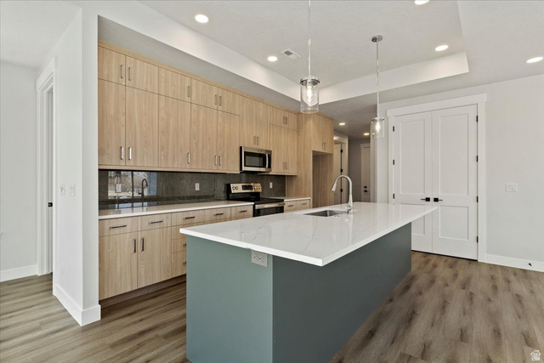
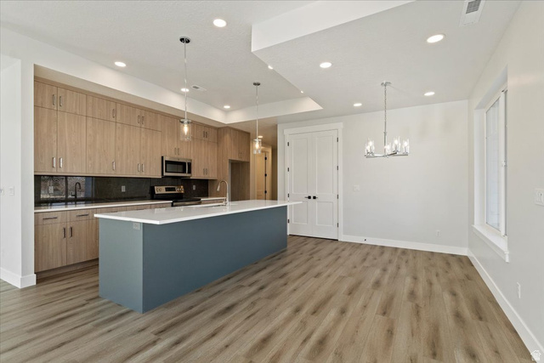
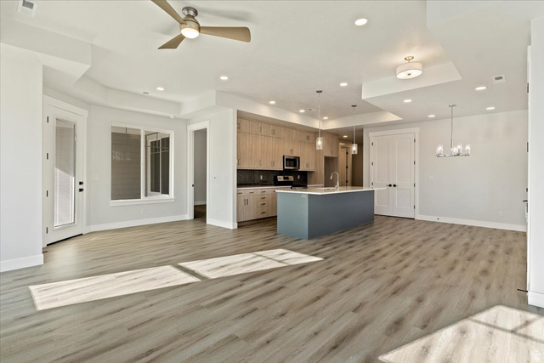
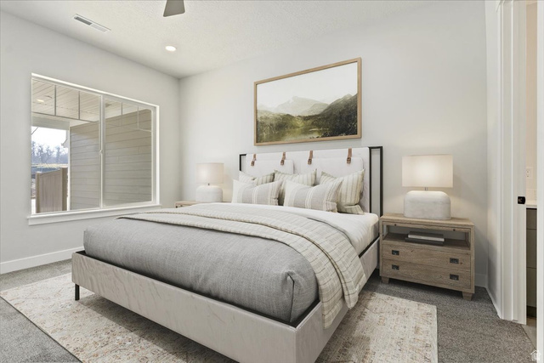
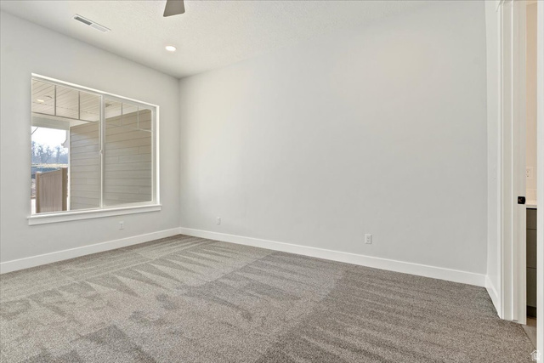
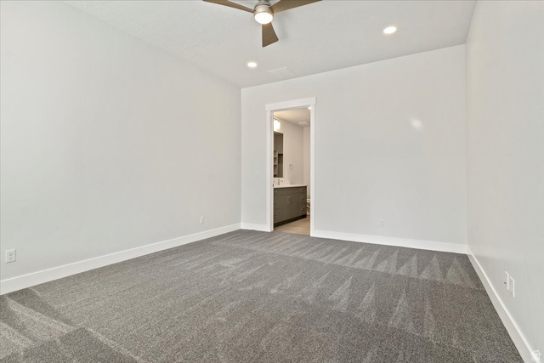
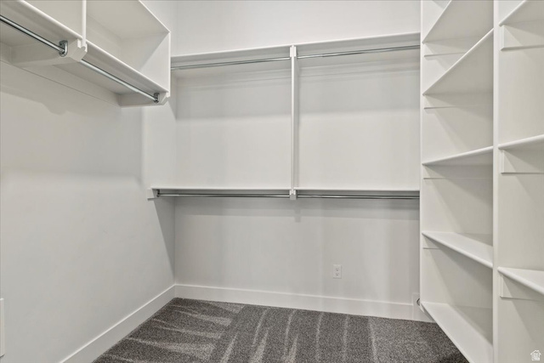
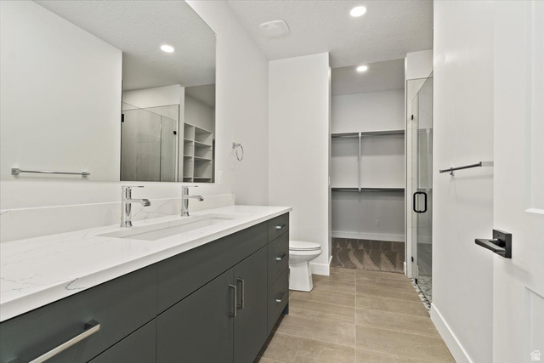
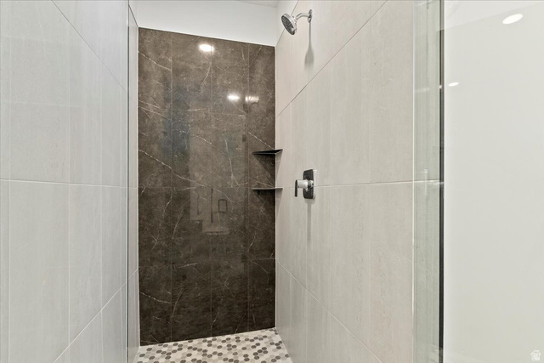
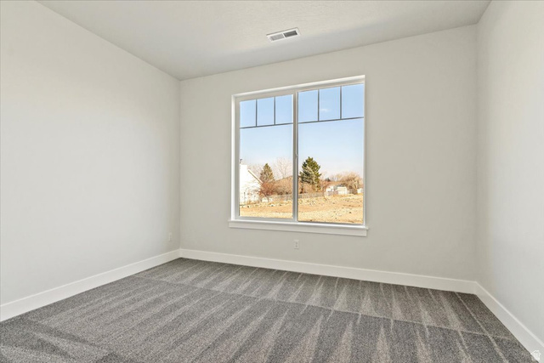
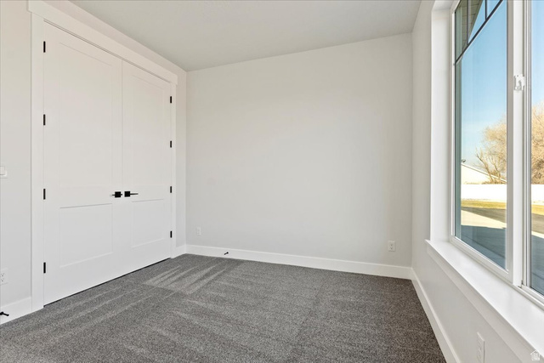
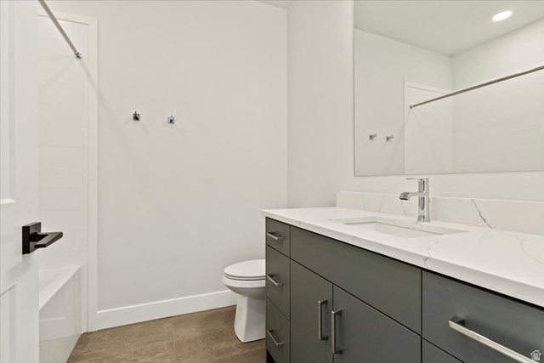
Welcome to The Cottages at Pearce Farm. We LOVE working with agents! Our Aspen floor plan offers a thoughtfully designed main-level living area with an open-concept layout that seamlessly connects the kitchen, dining, and living area, creating an inviting space perfect for both everyday living and entertaining. The kitchen features a quartz countertop, a beautiful tiled backsplash, spacious countertop space, and ample cabinetry. The main level includes two bedrooms, including the primary suite with a generous walk-in closet and an ensuite bath with a roll-in shower. A secondary bedroom on the main floor provides ideal space for guests or a home office.
Listing courtesy of Masters Utah Real Estate. Information deemed reliable but not guaranteed accurate. Buyer to verify all information. The multiple listing information is provided by Wasatch Front Regional Multiple Listing Service, Inc. from a copyrighted compilation of listings. The compilation of listings and each individual listing are © 2026 Wasatch Front Regional Multiple Listing Service, Inc., All Rights Reserved. The information provided is for consumers' personal, non-commercial use and may not be used for any purpose other than to identify prospective properties consumers may be interested in purchasing.
Data services provided by IDX BrokerView full listing details
| Price: | $539,900 |
| Address: | 6748 W Judys Farm Ln S 3 |
| City: | West Valley City |
| County: | Salt Lake |
| State: | Utah |
| Zip Code: | 84128 |
| Subdivision: | THE COTTAGES AT PEARCE FARM |
| MLS: | 2186786 |
| Year Built: | 2025 |
| Square Feet: | 1,586 |
| Acres: | 0.01 |
| Lot Square Feet: | 0.01 acres |
| Bedrooms: | 2 |
| Bathrooms: | 2 |
| Half Bathrooms: | 1 |
| roof: | Asphalt |
| view: | Mountain(s) |
| aduYN: | no |
| sewer: | Sewer: Connected, Sewer: Private |
| cooling: | Central Air |
| country: | US |
| heating: | Forced Air, Gas: Central |
| stories: | 1 |
| basement: | None |
| flooring: | Carpet, Tile, Vinyl |
| MlsStatus: | Active |
| utilities: | Natural Gas Connected, Electricity Connected, Sewer Connected, Sewer: Private |
| currentUse: | Residential |
| highSchool: | Cyprus |
| postalCity: | West Valley City |
| roomsTotal: | 7 |
| topography: | Corner Lot, Road: Paved, Sprinkler: Auto-Full, Terrain, Flat, View: Mountain |
| vegetation: | Landscaping: Full |
| constStatus: | Blt./Standing |
| imageStatus: | All Public |
| lotFeatures: | Corner Lot, Road: Paved, Sprinkler: Auto-Full, View: Mountain |
| lotSizeArea: | 0.01 |
| waterSource: | Private |
| garageSpaces: | 2 |
| listingTerms: | Cash, Conventional |
| lotSizeUnits: | Acres |
| mlsAreaMajor: | Magna, Taylrsvl, WVC, SLC |
| parkingTotal: | 2 |
| coveredSpaces: | 2 |
| associationFee: | 200 |
| directionFaces: | East |
| frontageLength: | 0.0 |
| windowFeatures: | None |
| livingAreaUnits: | Square Feet |
| parkingFeatures: | Attached, Opener, Storage Above, Extra Length |
| taxAnnualAmount: | 3689 |
| elementarySchool: | Whittier |
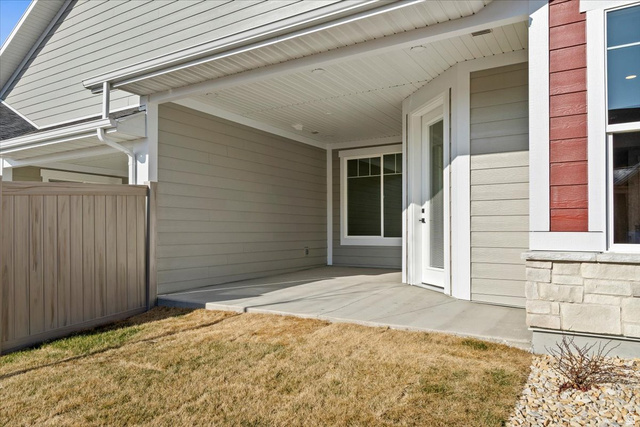
| exteriorFeatures: | Double Pane Windows, Patio: Covered, Patio: Open |
| interiorFeatures: | Closet: Walk-In, Disposal, Oven: Double, Range/Oven: Free Stdng. |
| LotSizeSquareFeet: | 435.6 |
| buildingAreaTotal: | 1586 |
| lotSizeDimensions: | 0.0x0.0x0.0 |
| mainLevelBedrooms: | 2 |
| propertyCondition: | Blt./Standing |
| seniorCommunityYN: | yes |
| shortTermRentalYN: | no |
| architecturalStyle: | Rambler/Ranch |
| highSchoolDistrict: | Granite |
| yearBuiltEffective: | 2025 |
| rvParkingDimensions: | 0.00 |
| associationAmenities: | Clubhouse, Gated, Fitness Center, Pet Rules, Pets Permitted, Sewer Paid, Snow Removal, Trash, Water |
| middleOrJuniorSchool: | Matheson |
| accessibilityFeatures: | Accessible Hallway(s), Grip-Accessible Features, Accessible Entrance, Roll-In Shower, Single Level Living, Customized Wheelchair Accessible |
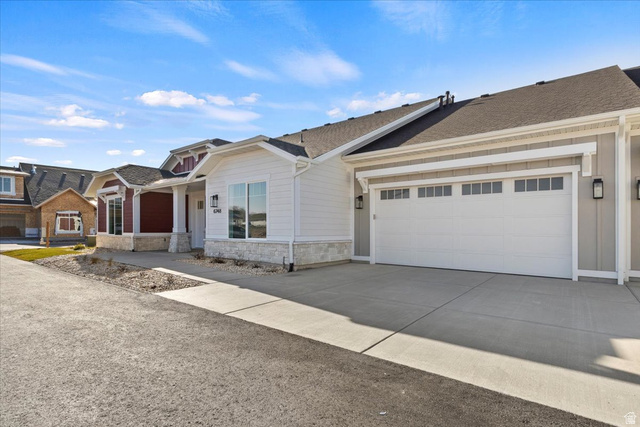
| constructionMaterials: | Stone, Cement Siding |
| idxContactInformation: | 801-453-1010 |
| patioAndPorchFeatures: | Covered, Patio: Open |
| vowContactInformation: | 801-453-1010 |
| aboveGradeFinishedArea: | 1586 |
| associationFeeIncludes: | Sewer, Trash, Water |
| associationFeeFrequency: | Monthly |
| elementarySchoolDistrict: | Granite |
| middleOrJuniorSchoolDistrict: | Granite |
Please sign up for a Listing Manager account below to inquire about this listing