
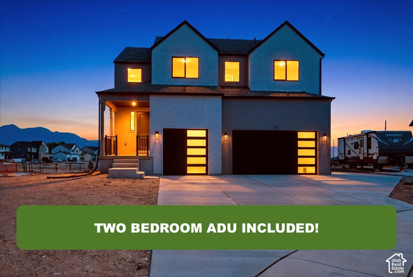
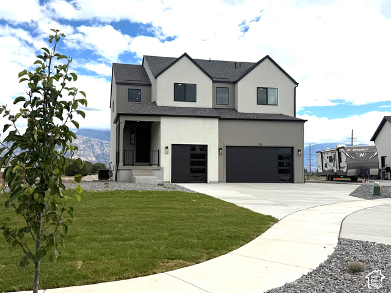
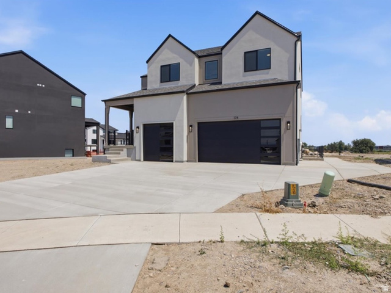
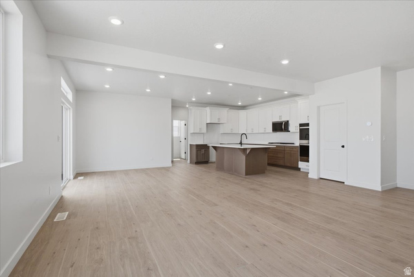
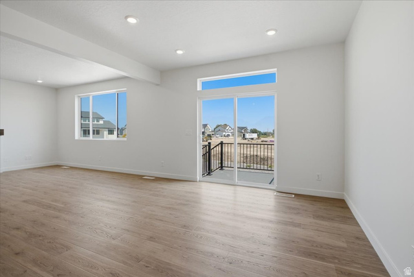
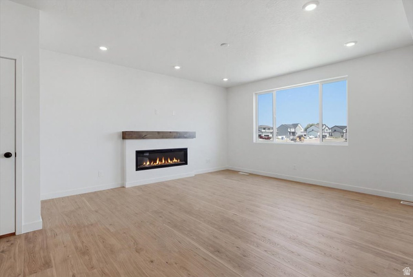
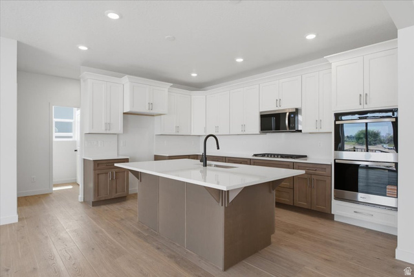
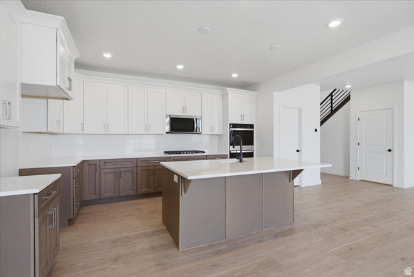
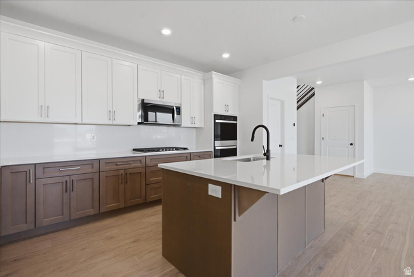
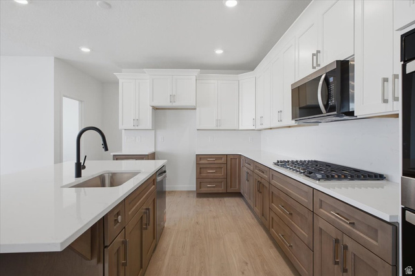
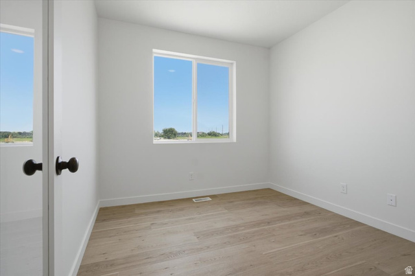
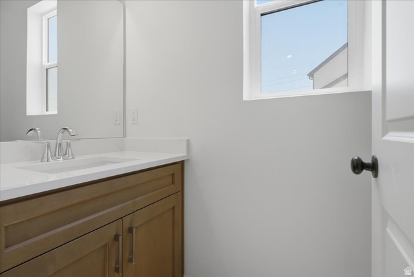
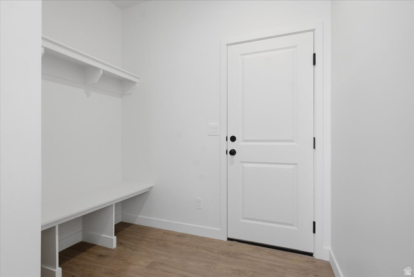
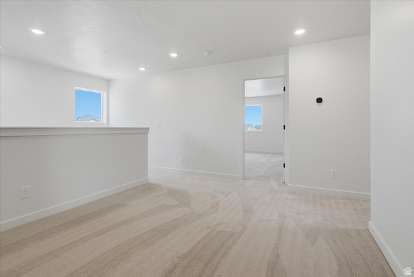
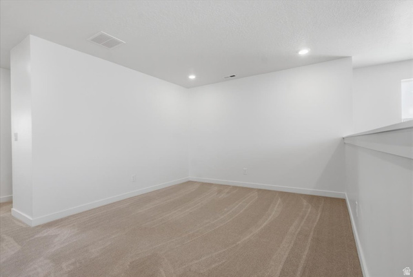
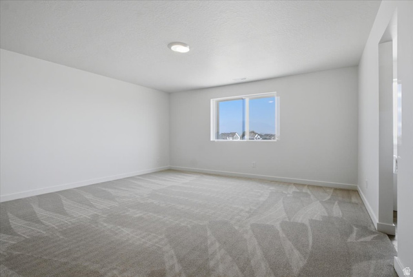
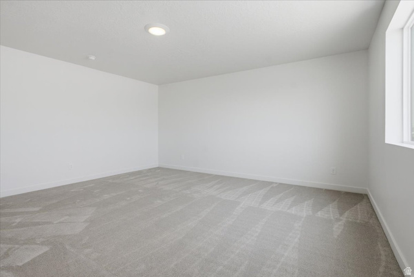
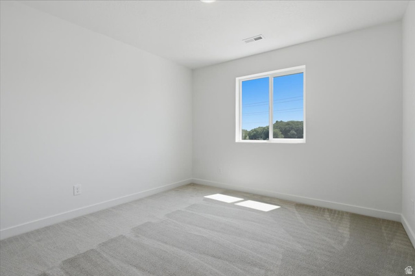
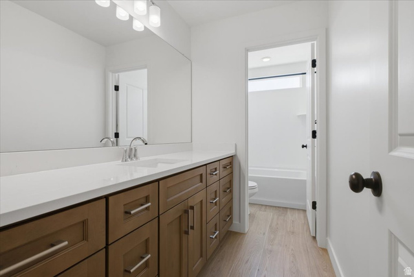
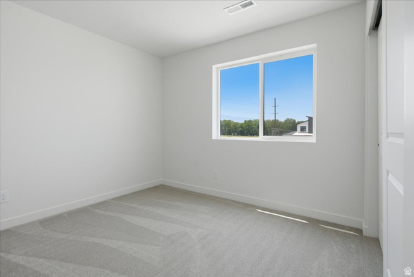
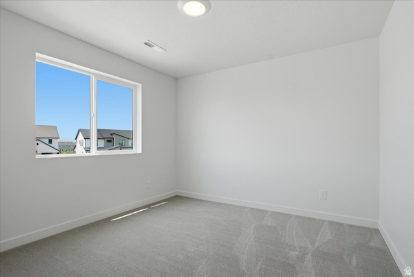
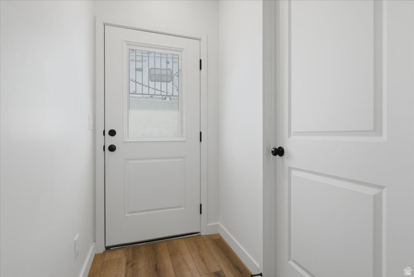
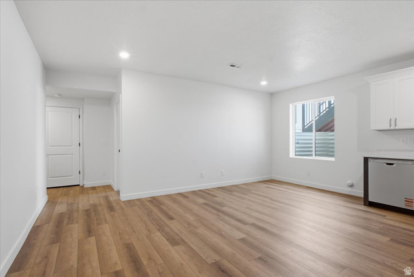
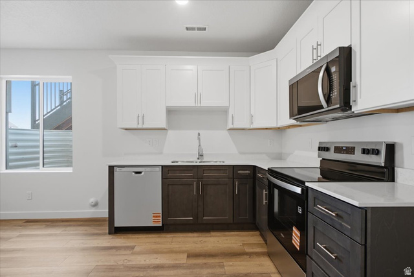
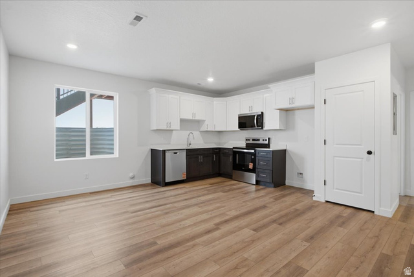
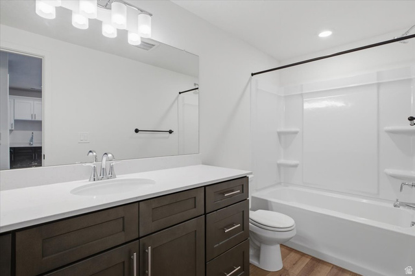
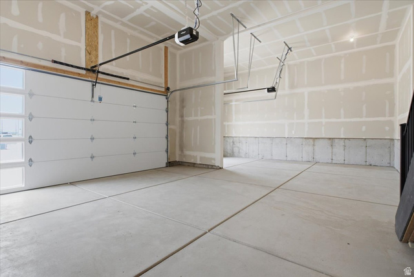
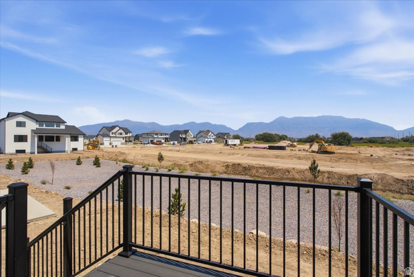
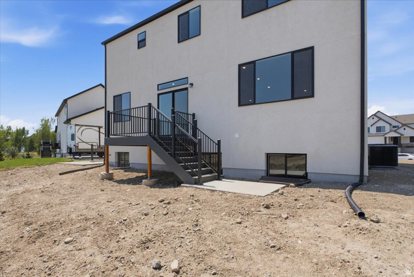
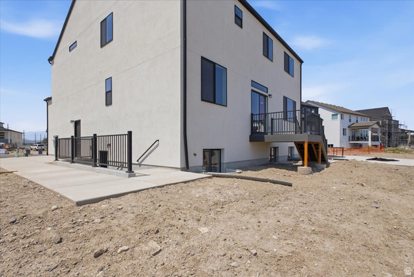
***Quick Move-IN***Brand new Juniper home in a great neighborhood on the border of Lehi and Saratoga Springs, featuring 6 bedrooms, 3.5 baths, and a 3-car garage. This property caters to outdoor enthusiasts, located near El Nautica Boat Club and Talons Cove Golf Course. The finished 2-bedroom ADU in the basement has a separate entrance, along with 9′ basement walls, an RV pad. The home showcases upgraded features such as stacked windows on the garage doors, black windows, an 8′ front door, a spacious kitchen with a large island, double ovens, and a gas cook-top. Additional upgrades include modern metal stair railing, upgraded cabinets, and quartz countertops. Ask about our current Incentives!
Listing courtesy of Masters Utah Real Estate. Information deemed reliable but not guaranteed accurate. Buyer to verify all information. The multiple listing information is provided by Wasatch Front Regional Multiple Listing Service, Inc. from a copyrighted compilation of listings. The compilation of listings and each individual listing are © 2026 Wasatch Front Regional Multiple Listing Service, Inc., All Rights Reserved. The information provided is for consumers' personal, non-commercial use and may not be used for any purpose other than to identify prospective properties consumers may be interested in purchasing.
Data services provided by IDX BrokerView full listing details
| Price: | $886,950 |
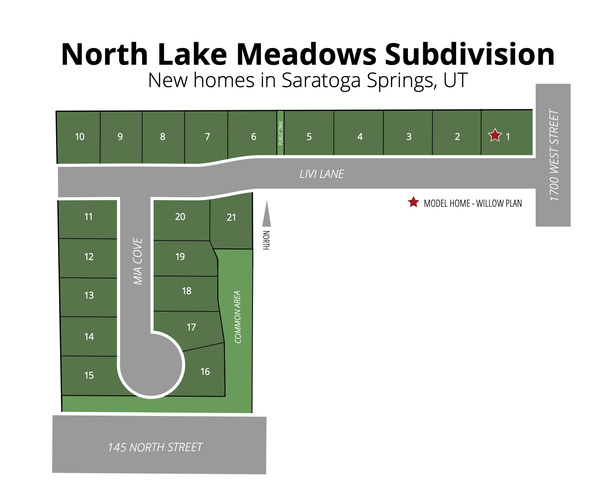
| Address: | 174 N Mia Cove Cv E 17 |
| City: | Saratoga Springs |
| County: | Utah |
| State: | Utah |
| Zip Code: | 84043 |
| Subdivision: | NORTHLAKE MEADOWS |
| MLS: | 2177548 |
| Year Built: | 2026 |
| Square Feet: | 3,841 |
| Acres: | 0.21 |
| Lot Square Feet: | 0.21 acres |
| Bedrooms: | 6 |
| Bathrooms: | 4 |
| Half Bathrooms: | 1 |
| roof: | Asphalt |
| aduYN: | yes |
| sewer: | Sewer: Public |
| cooling: | Central Air |
| country: | US |
| heating: | Forced Air, Gas: Central |
| stories: | 3 |
| basement: | Entrance |
| flooring: | Carpet |
| MlsStatus: | Active |
| utilities: | Natural Gas Connected, Electricity Connected, Sewer: Public, Water Connected |
| appliances: | Ceiling Fan, Microwave |
| currentUse: | Single Family |
| highSchool: | Lehi |
| inclusions: | Ceiling Fan, Fireplace Insert, Microwave, Range, Smart Thermostat(s) |
| postalCity: | Saratoga Springs |
| roomsTotal: | 22 |
| topography: | Cul-de-Sac, Curb & Gutter, Road: Paved, Sidewalks, Sprinkler: Auto-Part |
| vegetation: | Landscaping: Part |
| constStatus: | Blt./Standing |
| imageStatus: | All Public |
| lotFeatures: | Cul-De-Sac, Curb & Gutter, Road: Paved, Sidewalks, Sprinkler: Auto-Part |
| lotSizeArea: | 0.21 |
| waterSource: | Culinary, Secondary |
| garageSpaces: | 3 |
| listingTerms: | Cash, Conventional, FHA, VA Loan |
| lotSizeUnits: | Acres |
| mlsAreaMajor: | Am Fork, Hlnd, Lehi, Saratog. |
| parkingTotal: | 11 |
| coveredSpaces: | 3 |
| associationFee: | 60 |
| directionFaces: | West |
| frontageLength: | 0.0 |
| otherEquipment: | Fireplace Insert |
| windowFeatures: | None |
| fireplacesTotal: | 1 |
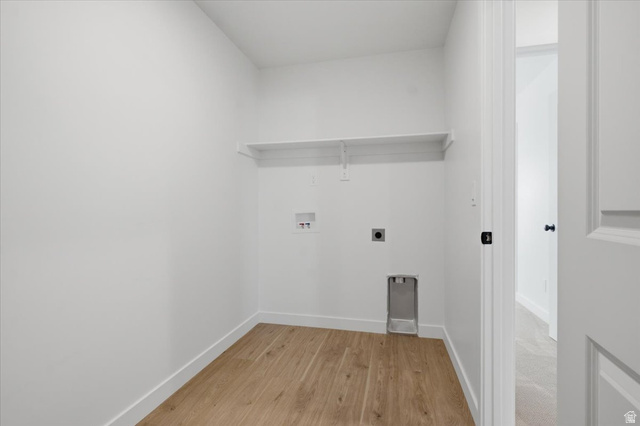
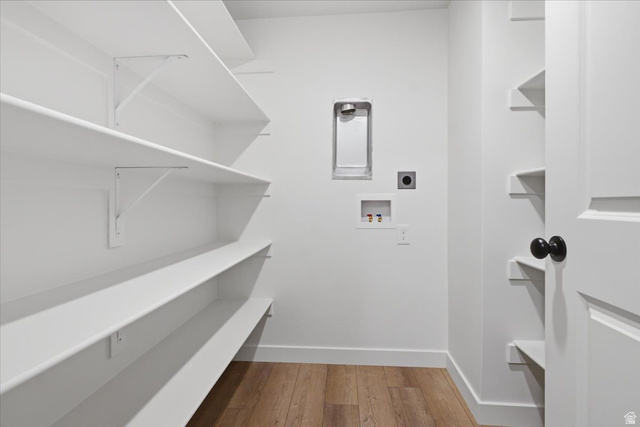
| laundryFeatures: | Electric Dryer Hookup |
| livingAreaUnits: | Square Feet |
| parkingFeatures: | Rv Parking, Built-In, Extra Height, Opener |
| taxAnnualAmount: | 1 |
| basementFinished: | 95 |
| bathroomsPartial: | 1 |
| elementarySchool: | Dry Creek |
| exteriorFeatures: | Basement Entrance, Double Pane Windows, Porch: Open, Sliding Glass Doors |
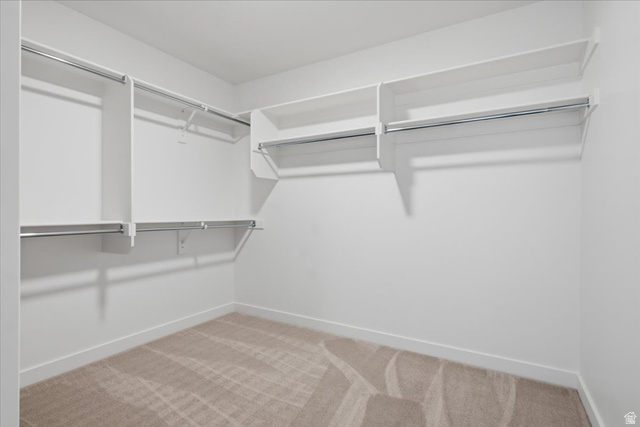
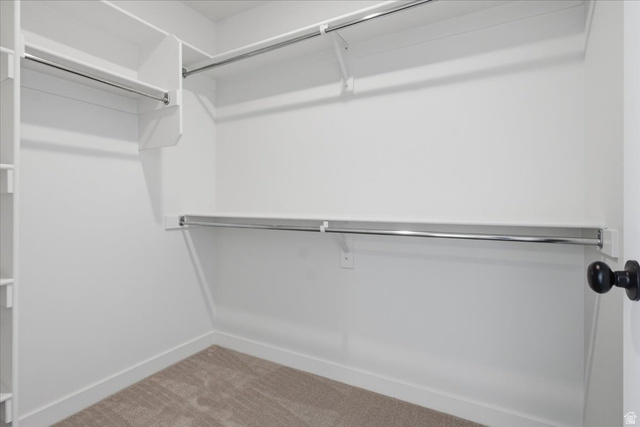
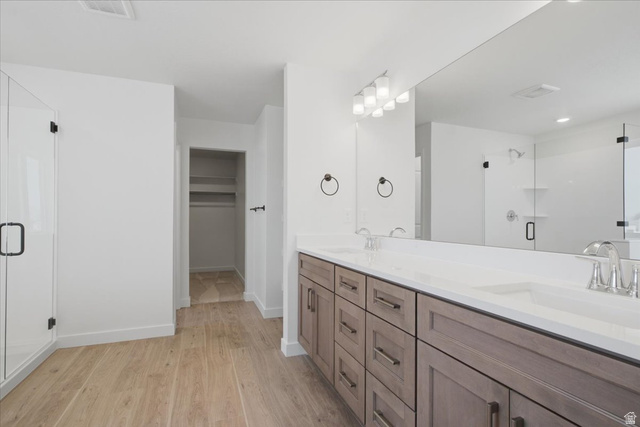
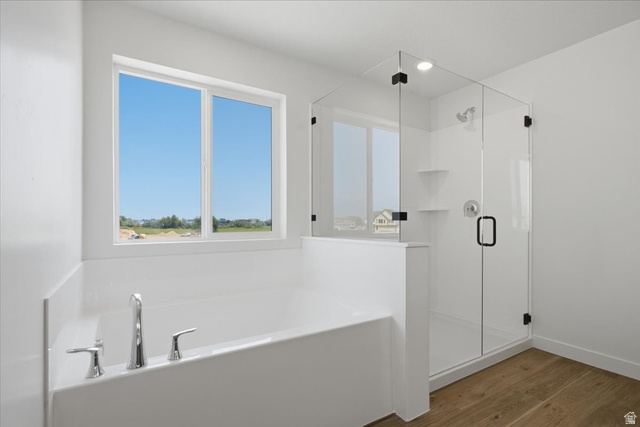
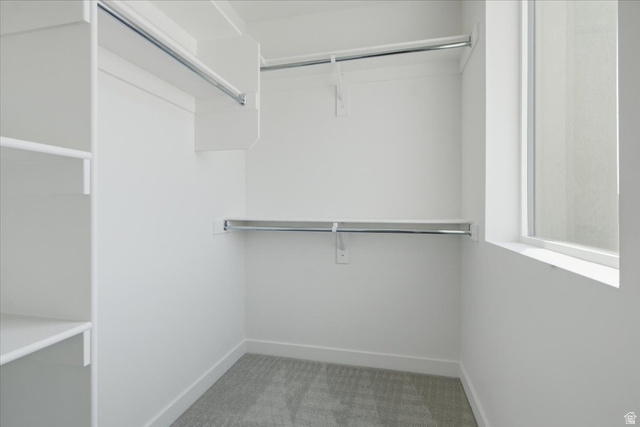
| interiorFeatures: | Accessory Apt, Basement Apartment, Bath: Primary, Bath: Sep. Tub/Shower, Closet: Walk-In, Disposal, Great Room, Mother-in-Law Apt., Oven: Double, Oven: Wall, Range: Countertop, Range: Gas, Smart Thermostat(s) |
| LotSizeSquareFeet: | 9147.6 |
| buildingAreaTotal: | 3841 |
| fireplaceFeatures: | Insert |
| lotSizeDimensions: | 0.0x0.0x0.0 |
| openParkingSpaces: | 8 |
| propertyCondition: | Blt./Standing |
| seniorCommunityYN: | no |
| shortTermRentalYN: | no |
| architecturalStyle: | Stories: 2 |
| highSchoolDistrict: | Alpine |
| rvParkingDimensions: | 0.00 |
| middleOrJuniorSchool: | Willowcreek |
| constructionMaterials: | Asphalt, Stucco, Cement Siding |
| idxContactInformation: | 801-453-1010 |
| patioAndPorchFeatures: | Porch: Open |
| vowContactInformation: | 801-453-1010 |
| aboveGradeFinishedArea: | 2700 |
| associationFeeFrequency: | Monthly |
| elementarySchoolDistrict: | Alpine |
| middleOrJuniorSchoolDistrict: | Alpine |
Please sign up for a Listing Manager account below to inquire about this listing